Experience the best of country living with the convenience of nearby city amenities on this beautifully maintained 1-acre property in Venus, TX. With no HOA and no known deed restrictions, you’ll enjoy the freedom to truly make this property your own.
Step inside to an open, inviting interior featuring fresh paint and durable wood-look tile flooring throughout the main living areas. The spacious kitchen is designed for everyday living and entertaining, offering granite countertops, ample cabinetry, and plenty of room to entertain and host.
Outdoors is where this property truly shines. Beat the Texas heat in the impressive 35,000-gallon in-ground pool, perfect for relaxing, hosting gatherings, or entertaining friends all summer long. The expansive one-acre lot provides room to garden, play, park recreational vehicles, or simply enjoy the privacy behind the 8ft cedar wood fence and 14ft double gate.
If a separate workspace or more storage is needed, the 10’ x 16’ workshop with electricity is ideal for hobbies, woodworking, projects, or additional storage.
Whether you’re looking for space to spread out, a backyard built for entertaining, or the flexibility that comes with no HOA restrictions, this property offers a rare combination of comfort, functionality, and outdoor living.
Conveniently located with easy access to schools, shopping, dining, and major highways, this home offers the perfect balance of peaceful country living and everyday convenience. Don’t miss your opportunity to own this exceptional property—schedule your private showing today!
Sold
Price Unknown
1108 Chestnut Dr, Venus, TX 76084
4beds
2,472sqft
Single Family Residence
Built in 2005
1 Acres Lot
$505,200 Zestimate®
$--/sqft
$2,803 Estimated rent
Home value
$505,200
$480,000 - $530,000
$2,803/mo
Zestimate® history
Owner options
List your home for rent
$2,803/mo
Rent Zestimate®
Find your next renter with Zillow Rental Manager. Plus, with online applications, you can quickly screen prospective tenants – for free.
$2,803/mo
Rent Zestimate®
Refinance and save
Refinancing to a lower rate could help reduce your monthly payments and save thousands over the life of the loan.
Explore your selling options
Work with a Zillow partner agent
Leverage their expertise and Zillow's premium Showcase listings to get your home seen by more buyers.
Get startedList with your own agent
Get your home in front of millions of buyers by listing it on Zillow.
Learn how to do itSell it yourself
Take full control of how buyers see your home on Zillow by listing For Sale by Owner (FSBO).
List your homeWhat's special
Fresh paintExpansive one-acre lotGranite countertopsSpacious kitchenAmple cabinetryOpen inviting interiorBackyard built for entertaining
Zillow last checked:
Listing updated:
Listed by:
Chris Dominguez 0711560 512-788-9495,
Realty Of America, LLC 512-788-9495
Bought with:
Duke Lane, 0622940
Better Homes & Gardens, Winans
Source: NTREIS,MLS#: 21298965
Facts & features
Interior
Bedrooms & bathrooms
- Bedrooms: 4
- Bathrooms: 2
- Full bathrooms: 2
Primary bedroom
- Features: Ceiling Fan(s), En Suite Bathroom, Walk-In Closet(s)
- Level: First
- Dimensions: 17 x 12
Bedroom
- Features: Ceiling Fan(s), Walk-In Closet(s)
- Level: First
- Dimensions: 12 x 11
Bedroom
- Level: First
- Dimensions: 12 x 10
Bedroom
- Features: Ceiling Fan(s), Walk-In Closet(s)
- Level: First
- Dimensions: 14 x 10
Primary bathroom
- Features: Built-in Features, Dual Sinks, En Suite Bathroom
- Level: First
- Dimensions: 9 x 9
Bonus room
- Features: Ceiling Fan(s)
- Level: First
- Dimensions: 18 x 18
Breakfast room nook
- Level: First
- Dimensions: 14 x 10
Other
- Level: First
- Dimensions: 9 x 4
Kitchen
- Features: Granite Counters, Kitchen Island, Pantry
- Level: First
- Dimensions: 14 x 11
Laundry
- Level: First
- Dimensions: 7 x 5
Living room
- Features: Ceiling Fan(s), Fireplace
- Level: First
- Dimensions: 20 x 19
Heating
- Central, Electric
Cooling
- Central Air, Ceiling Fan(s), Electric
Appliances
- Included: Dishwasher, Electric Range, Electric Water Heater
Features
- Granite Counters, Open Floorplan, Cable TV, Walk-In Closet(s)
- Flooring: Carpet, Ceramic Tile
- Has basement: No
- Number of fireplaces: 1
- Fireplace features: Wood Burning
Interior area
- Total interior livable area: 2,472 sqft
Property
Parking
- Total spaces: 2
- Parking features: Concrete, Driveway
- Attached garage spaces: 2
Features
- Levels: One
- Stories: 1
- Patio & porch: Covered
- Pool features: Diving Board, In Ground, Pool
- Fencing: Fenced,Gate,High Fence
Lot
- Size: 1 Acres
- Features: Acreage
Details
- Additional structures: Shed(s), Workshop
- Parcel number: 126445400400
Construction
Type & style
- Home type: SingleFamily
- Architectural style: Traditional,Detached
- Property subtype: Single Family Residence
- Attached to another structure: Yes
Materials
- Foundation: Slab
- Roof: Shingle
Condition
- Year built: 2005
Utilities & green energy
- Sewer: Septic Tank
- Water: Community/Coop
- Utilities for property: Septic Available, Water Available, Cable Available
Community & HOA
Community
- Subdivision: Venus Ridge Add Ph 01
HOA
- Has HOA: No
Location
- Region: Venus
Financial & listing details
- Tax assessed value: $476,919
- Annual tax amount: $8,282
- Date on market: 7/1/2026
- Cumulative days on market: 31 days
- Listing terms: Cash,Conventional,FHA,VA Loan
Price history
| Date | Event | Price |
|---|---|---|
| 9/1/2026 | Sold | -- |
Source: NTREIS #21298965 Report a problem | ||
| 8/8/2026 | Pending sale | $520,000$210/sqft |
Source: NTREIS #21298965 Report a problem | ||
| 8/3/2026 | Contingent | $520,000$210/sqft |
Source: NTREIS #21298965 Report a problem | ||
| 7/1/2026 | Listed for sale | $520,000+16.9%$210/sqft |
Source: NTREIS #21298965 Report a problem | ||
| 4/17/2023 | Sold | -- |
Source: NTREIS #20237414 Report a problem | ||
| 3/23/2023 | Pending sale | $445,000$180/sqft |
Source: NTREIS #20237414 Report a problem | ||
| 3/18/2023 | Contingent | $445,000$180/sqft |
Source: NTREIS #20237414 Report a problem | ||
| 2/15/2023 | Price change | $445,000-2.8%$180/sqft |
Source: NTREIS #20237414 Report a problem | ||
| 1/20/2023 | Listed for sale | $458,000+40.9%$185/sqft |
Source: NTREIS #20237414 Report a problem | ||
| 5/24/2019 | Listing removed | $325,000$131/sqft |
Source: Century 21 Judge Fite Company #13967737 Report a problem | ||
| 5/24/2019 | Listed for sale | $325,000$131/sqft |
Source: Century 21 Judge Fite Company #13967737 Report a problem | ||
| 5/22/2019 | Sold | -- |
Source: Agent Provided Report a problem | ||
| 5/3/2019 | Pending sale | $325,000$131/sqft |
Source: Century 21 Judge Fite Company #13967737 Report a problem | ||
| 3/25/2019 | Price change | $325,000-4.4%$131/sqft |
Source: Century 21 Judge Fite Company #13967737 Report a problem | ||
| 12/31/2018 | Price change | $339,900-2.9%$138/sqft |
Source: Century 21 Judge Fite Company #13967737 Report a problem | ||
| 12/23/2018 | Listed for sale | $349,900$142/sqft |
Source: Century 21 Judge Fite Company #13967737 Report a problem | ||
| 12/7/2018 | Pending sale | $349,900$142/sqft |
Source: Century 21 Judge Fite Company #13967737 Report a problem | ||
| 11/7/2018 | Listed for sale | $349,900$142/sqft |
Source: Century 21 Judge Fite Company #13967737 Report a problem | ||
Public tax history
| Year | Property taxes | Tax assessment |
|---|---|---|
| 2025 | $6,435 -18.4% | $476,919 |
| 2024 | $7,891 +51.9% | $476,919 +23% |
| 2023 | $5,195 -34.4% | $387,591 -7.9% |
| 2022 | $7,915 +29.3% | $420,814 +31.4% |
| 2021 | $6,121 -5.7% | $320,323 |
| 2020 | $6,491 +41.4% | $320,323 +19.6% |
| 2019 | $4,592 +3.6% | $267,761 |
| 2018 | $4,433 +11.1% | $267,761 +31.5% |
| 2017 | $3,990 +6.9% | $203,603 -0.9% |
| 2016 | $3,732 +18.4% | $205,468 +17.2% |
| 2015 | $3,151 | $175,250 |
| 2014 | $3,151 | $175,250 |
| 2012 | -- | -- |
| 2011 | -- | -- |
| 2010 | -- | -- |
| 2009 | -- | -- |
| 2008 | -- | -- |
| 2007 | -- | -- |
| 2006 | -- | -- |
| 2005 | -- | -- |
Find assessor info on the county website
Neighborhood: 76084
Nearby homes
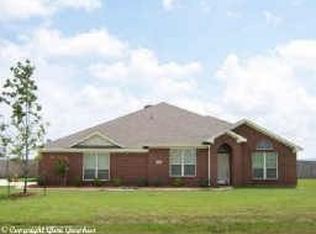
- $518,9004 bd2 ba2.9k sqft1112 Chestnut Dr, Venus, TX 76084Off Market
- $488,2005 bd3 ba3.2k sqft1104 Chestnut Dr, Venus, TX 76084Off Market
- $108,1345 bd3 ba3.2k sqft1104 Chestnut Dr, Venus, TX 76084Off Market
- $516,2004 bd3 ba2.8k sqft1109 Macadamia St, Venus, TX 76084Off Market
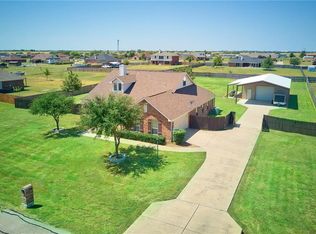
- $--3 bd2 ba1.9k sqft1109 Chestnut Dr, Venus, TX 76084Sold
- $438,5003 bd2 ba2k sqft1113 Macadamia St, Venus, TX 76084Off Market
- $451,9004 bd2 ba2.3k sqft1105 Macadamia St, Venus, TX 76084Off Market
- $499,1003 bd2 ba1.9k sqft1116 Chestnut Dr, Venus, TX 76084Off Market
Nearby schools
GreatSchools rating
- NAVenus Primary SchoolGrades: PK-1Distance: 1.9 mi
- 4/10Venus Middle SchoolGrades: 6-8Distance: 1.7 mi
- 4/10Venus High SchoolGrades: 9-12Distance: 1.8 mi
Schools provided by the listing agent
- Elementary: Venus
- Middle: Venus
- High: Venus
- District: Venus ISD
Source: NTREIS. This data may not be complete. We recommend contacting the local school district to confirm school assignments for this home.
Get a cash offer in 3 minutes
Find out how much your home could sell for in as little as 3 minutes with a no-obligation cash offer.
Estimated market value
$505,200
Get a cash offer in 3 minutes
Find out how much your home could sell for in as little as 3 minutes with a no-obligation cash offer.
Estimated market value
$505,200
- Texas
- Johnson County
- Venus
- 76084
- 1108 Chestnut Dr
