Skip main navigation
Sold for $709,900
  • $709,900

    1108 Chokecherry Ln, Longmont, CO 80503

    4beds
    2,740sqft
    Single Family Residence
    Built in 1994
    10,517 Square Feet Lot
    $704,600 Zestimate®
    $259/sqft
    $3,502 Estimated rent

    Home value

    $704,600

    $655,000 - $754,000

    $3,502/mo

    Zestimate® history
    Loading
    Loading...

    Owner options

    List your home for rent

    $3,502/mo

    Rent Zestimate®

    Find your next renter with Zillow Rental Manager. Plus, with online applications, you can quickly screen prospective tenants – for free.

    Learn more

    $3,502/mo

    Rent Zestimate®

    Refinance and save

    $4,181/mo

    Est. payment

    Refinancing to a lower rate could help reduce your monthly payments and save thousands over the life of the loan.

    See today's rates

    $4,181/mo

    Est. payment

    Explore your selling options

    Work with a Zillow partner agent

    Leverage their expertise and Zillow's premium Showcase listings to get your home seen by more buyers.

    Get started

    List with your own agent

    Get your home in front of millions of buyers by listing it on Zillow.

    Learn how to do it

    Sell it yourself

    Take full control of how buyers see your home on Zillow by listing For Sale by Owner (FSBO).

    List your home

    What's special

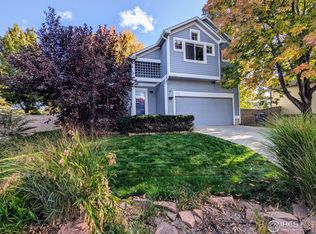
    PRICE REDUCED PLUS $7500 OF NEW UPGRADES!! This fabulous property offers a rare combination of privacy, space, and convenience in the Meadowview neighborhood. Situated on one of the largest lots in the community, the property backs to a walkway that extends for miles, making it easy to enjoy walking, running, or biking without encountering busy streets. Neighborhood dining, coffee shops, and everyday services are also just a short distance away, adding to the home's practical appeal. Inside, the floorplan is open and functional, with cathedral and vaulted ceilings that create light-filled gathering spaces. The layout balances generous common areas with comfortable private spaces, providing flexibility for a variety of needs. Several thoughtful updates have been completed, including renovated bathrooms. The primary suite features heated floors and a Euro-glass shower, offering a modern touch. Other improvements include new carpet, newer appliances, and a newer furnace and central air conditioning system, ensuring the home is well-prepared for years to come. Step outside in the expansive yard and enjoy the large stamped concrete patio surrounded by flowers galore, garden beds and apple trees with easy access to the path from the back gate. With its private setting, spacious design, and recent updates, this property presents an excellent opportunity to own a well-maintained, one-owner home in a desirable Longmont neighborhood.

    Zillow last checked:

    Listing updated:

    Listed by:

    Karolyn Merrill 303-441-5642,

    RE/MAX of Boulder, Inc

    Bought with:

    Erik Boye, 40003117

    Compass - Boulder

    Source: IRES as distributed by MLS GRID,MLS#: 1041833MLS Logo

    Facts & features

    Interior

    Bedrooms & bathrooms
    • Bedrooms: 4
    • Bathrooms: 3
    • Full bathrooms: 1
    • 3/4 bathrooms: 1
    • 1/2 bathrooms: 1
    • Main level bathrooms: 1
    Primary bedroom
    • Description: Carpet
    • Features: Tub+Shower Primary
    • Level: Upper
    • Area: 195 Square Feet
    • Dimensions: 13 x 15
    Bedroom 2
    • Description: Carpet
    • Level: Upper
    • Area: 130 Square Feet
    • Dimensions: 10 x 13
    Bedroom 3
    • Description: Carpet
    • Level: Upper
    • Area: 143 Square Feet
    • Dimensions: 13 x 11
    Bedroom 4
    • Description: Carpet
    • Level: Basement
    • Area: 126 Square Feet
    • Dimensions: 9 x 14
    Dining room
    • Description: Linoleum
    • Level: Main
    • Area: 126 Square Feet
    • Dimensions: 9 x 14
    Family room
    • Description: Linoleum
    • Level: Main
    • Area: 225 Square Feet
    • Dimensions: 15 x 15
    Kitchen
    • Description: Linoleum
    • Level: Main
    • Area: 108 Square Feet
    • Dimensions: 9 x 12
    Living room
    • Description: Linoleum
    • Level: Main
    • Area: 176 Square Feet
    • Dimensions: 11 x 16
    Heating
    • Forced Air
    Cooling
    • Central Air, Ceiling Fan(s)
    Appliances
    • Included: Gas Range, Double Oven, Dishwasher, Refrigerator, Washer, Dryer, Microwave, Disposal
    • Laundry: Washer/Dryer Hookup
    Features
    • Separate Dining Room, Cathedral Ceiling(s), Pantry, Walk-In Closet(s)
    • Basement: Full,Partially Finished
    • Has fireplace: Yes
    • Fireplace features: Gas, Gas Log, Family Room
    Interior area
    • Total structure area: 1,814
    • Total interior livable area: 2,740 sqft
    • Finished area above ground: 1,814

    Property

    Parking
    • Total spaces: 2
    • Parking features: Garage Door Opener
    • Attached garage spaces: 2
    • Details: Attached
    Features
    • Levels: Two
    • Stories: 2
    • Patio & porch: Patio
    • Fencing: Fenced,Wood
    Lot
    • Size: 10,517 Square Feet
    • Features: Cul-De-Sac
    Details
    • Parcel number: R0115034
    • Zoning: Resi
    • Special conditions: Private Owner

    Construction

    Type & style
    • Home type: SingleFamily
    • Property subtype: Single Family Residence
    Materials
    • Frame
    • Roof: Composition
    Condition
    • New construction: No
    • Year built: 1994

    Utilities & green energy

    • Sewer: Public Sewer
    • Water: City
    • Utilities for property: Natural Gas Available
    Green energy
    • Energy efficient items: Windows

    Community & HOA

    Community
    • Security: Fire Alarm
    • Subdivision: Meadowview
    HOA
    • Has HOA: Yes
    • Services included: Common Amenities, Management
    • HOA fee: $58 monthly
    • HOA name: Meadowview
    • HOA phone: 303-457-1444
    Location
    • Region: Longmont

    Financial & listing details

    • Price per square foot: $259/sqft
    • Tax assessed value: $697,900
    • Annual tax amount: $4,003
    • Date on market: 8/20/2025
    • Listing terms: Cash,Conventional
    • Exclusions: Seller's personal property, 4 Brass curtain holders in Family Room

    Price history

    DateEventPrice
    11/14/2025Sold$709,900$259/sqft
    Source: IRES as distributed by MLS GRID #1041833 Report a problem
    10/13/2025Pending sale$709,900$259/sqft
    Source: REcolorado as distributed by MLS GRID #4595482 Report a problem
    10/2/2025Price change$709,900-1.4%$259/sqft
    Source: REcolorado as distributed by MLS GRID #4595482 Report a problem
    8/22/2025Listed for sale$720,000+290%$263/sqft
    Source: IRES as distributed by MLS GRID #1041833 Report a problem
    2/7/1995Sold$184,602$67/sqft
    Source: Public Record Report a problem

    Public tax history

    YearProperty taxesTax assessment
    2025$4,058 +1.4%$43,619 -5.4%
    2024$4,003 +14.4%$46,110 -1%
    2023$3,498 -1.3%$46,557 +31.7%
    2022$3,543 +8.1%$35,348 -2.8%
    2021$3,279 $36,365 +7.7%
    2020$3,279 +19%$33,756
    2019$2,756 $33,756 +16.3%
    2018$2,756 $29,016 -9.5%
    2017$2,756 +8.4%$32,078 +20.6%
    2016$2,542 +4.9%$26,594 +14.5%
    2015$2,422 +11.7%$23,227
    2014$2,169 -0.7%$23,227
    2013$2,185 +6.8%$23,227 -1.4%
    2012$2,047 +2.7%$23,561
    2011$1,994 +1.8%--
    2010$1,958 +5.6%$23,160
    2009$1,855 +12.1%$23,160 -8.8%
    2008$1,654 +7.1%$25,400
    2007$1,545 -1.8%$25,400 +7.5%
    2006$1,573 -7.2%$23,630
    2005$1,694 +1.2%$23,630 -7.8%
    2004$1,675 +4.1%$25,620 -2.5%
    2003$1,608 +10.5%$26,290 +23.9%
    2002$1,455 $21,220 -90.8%
    2001-- $231,900
    Find assessor info on the county website

    Neighborhood: 80503

    Nearby schools

    GreatSchools rating
    Schools provided by the listing agent
    • Elementary: Eagle Crest
    • Middle: Altona
    • High: Silver Creek

    Source: IRES as distributed by MLS GRID. This data may not be complete. We recommend contacting the local school district to confirm school assignments for this home.

    Get a cash offer in 3 minutes
    Find out how much your home could sell for in as little as 3 minutes with a no-obligation cash offer.
    Estimated market value
    $704,600
    Get a cash offer in 3 minutes
    Find out how much your home could sell for in as little as 3 minutes with a no-obligation cash offer.
    Estimated market value
    $704,600