Walk in the foyer to the open floorplan. The Living room is adjacent to the Kitchen and Dining room. The Primary Suite is a private retreat featuring a double-sink vanity, walk-in shower, and generous walk-in closet. Two additional bedrooms and a full bath are conveniently located on the main level. Upstairs, you'll find a versatile loft, fourth bedroom, and full bath-ideal for guests, a home office, or additional living space. Recent upgrades include a professionally coated garage floor and an Aqua Soft water system. The neutral paint colors throughout are in excellent condition, making this home truly move-in ready. Step outside to enjoy the covered patio overlooking a nicely sized backyard, providing a great space to relax or entertain. Even better, the HOA handles lawn care, allowing you to spend more time enjoying your home and less time maintaining it. Just sit back, relax, and enjoy a glass of lemonade! The neighborhood features sidewalks throughout and offers convenient access to shopping, restaurants, the YMCA, and other everyday amenities just minutes away. Why wait to build when you can move right into this nearly new home with upgrades already completed?
Sold
$406,000
1108 Cortland Ln, Westfield, IN 46074
4beds
2,181sqft
Residential, Single Family Residence
Built in 2022
7,840 Square Feet Lot
$406,200 Zestimate®
$186/sqft
$2,524 Estimated rent
Home value
$406,200
$386,000 - $427,000
$2,524/mo
Zestimate® history
Owner options
List your home for rent
$2,524/mo
Rent Zestimate®
Find your next renter with Zillow Rental Manager. Plus, with online applications, you can quickly screen prospective tenants – for free.
$2,524/mo
Rent Zestimate®
Refinance and save
$2,941/mo
Est. payment
Refinancing to a lower rate could help reduce your monthly payments and save thousands over the life of the loan.
$2,941/mo
Est. payment
Explore your selling options
Work with a Zillow partner agent
Leverage their expertise and Zillow's premium Showcase listings to get your home seen by more buyers.
Get startedList with your own agent
Get your home in front of millions of buyers by listing it on Zillow.
Learn how to do itSell it yourself
Take full control of how buyers see your home on Zillow by listing For Sale by Owner (FSBO).
List your homeWhat's special
Generous walk-in closetCovered patioNicely sized backyardNeutral paint colors throughoutDouble-sink vanityOpen floorplanWalk-in shower
Zillow last checked:
Listing updated:
Listed by:
Molly Lawless 317-362-8635,
F.C. Tucker Company,
Donald Lawless
Bought with:
Patricia Parsons
Keller Williams Indpls Metro N
Source: MIBOR as distributed by MLS GRID,MLS#: 22105574
Facts & features
Interior
Bedrooms & bathrooms
- Bedrooms: 4
- Bathrooms: 3
- Full bathrooms: 3
- Main level bathrooms: 2
- Main level bedrooms: 3
Primary bedroom
- Level: Main
- Area: 270 Square Feet
- Dimensions: 18x15
Bedroom 2
- Level: Main
- Area: 143 Square Feet
- Dimensions: 13X11
Bedroom 3
- Level: Main
- Area: 143 Square Feet
- Dimensions: 13X11
Bedroom 4
- Level: Upper
- Area: 110 Square Feet
- Dimensions: 11X10
Breakfast room
- Level: Main
- Area: 196 Square Feet
- Dimensions: 14x14
Dining room
- Level: Main
- Area: 182 Square Feet
- Dimensions: 14x13
Great room
- Level: Main
- Area: 272 Square Feet
- Dimensions: 17X16
Kitchen
- Level: Main
- Area: 121 Square Feet
- Dimensions: 11x11
Loft
- Level: Upper
- Area: 378 Square Feet
- Dimensions: 27X14
Heating
- High Efficiency (90%+ AFUE ), Natural Gas
Cooling
- Central Air
Appliances
- Included: Dishwasher, Electric Water Heater, Disposal, Microwave, Electric Oven, Refrigerator
- Laundry: Main Level
Features
- Attic Access, Tray Ceiling(s), Walk-In Closet(s), Eat-in Kitchen, Entrance Foyer, Kitchen Island, Pantry
- Has basement: No
- Attic: Access Only
Interior area
- Total structure area: 2,181
- Total interior livable area: 2,181 sqft
Property
Parking
- Total spaces: 2
- Parking features: Attached
- Attached garage spaces: 2
Accessibility
- Accessibility features: Accessible Full Bath, Accessible Doors
Features
- Levels: One Leveland + Loft
- Stories: 1
- Patio & porch: Covered
- Exterior features: Sprinkler System
Lot
- Size: 7,840 Square Feet
- Features: Curbs, Sidewalks
Details
- Parcel number: 290534017048000015
- Special conditions: Estate
- Horse amenities: None
Construction
Type & style
- Home type: SingleFamily
- Architectural style: Ranch
- Property subtype: Residential, Single Family Residence
Materials
- Vinyl With Brick
- Foundation: Slab
Condition
- New Construction
- New construction: No
- Year built: 2022
Details
- Builder name: Arbor Homes
Utilities & green energy
- Electric: 200+ Amp Service, Circuit Breakers
- Water: Public
- Utilities for property: Electricity Connected, Sewer Connected, Water Connected
Community & HOA
Community
- Features: Low Maintenance Lifestyle
- Subdivision: Orchard View
HOA
- Has HOA: Yes
- Amenities included: Maintenance, Snow Removal
- Services included: Association Builder Controls, Irrigation, Lawncare, Maintenance, Snow Removal
- HOA fee: $399 quarterly
- HOA phone: 317-915-0400
Location
- Region: Westfield
Financial & listing details
- Price per square foot: $186/sqft
- Tax assessed value: $354,900
- Annual tax amount: $7,928
- Date on market: 6/3/2026
- Cumulative days on market: 9 days
- Electric utility on property: Yes
Price history
| Date | Event | Price |
|---|---|---|
| 7/23/2026 | Sold | $406,000-1%$186/sqft |
Source:  MIBOR as distributed by MLS GRID #22105574 Report a problem MIBOR as distributed by MLS GRID #22105574 Report a problem | ||
| 6/12/2026 | Pending sale | $410,000$188/sqft |
Source: MIBOR as distributed by MLS GRID #22105574 Report a problem | ||
| 6/3/2026 | Listed for sale | $410,000-3.5%$188/sqft |
Source: MIBOR as distributed by MLS GRID #22105574 Report a problem | ||
| 2/27/2026 | Sold | $425,000-5.5%$195/sqft |
Source: MIBOR as distributed by MLS GRID #22079089 Report a problem | ||
| 2/2/2026 | Pending sale | $449,900$206/sqft |
Source: MIBOR as distributed by MLS GRID #22079089 Report a problem | ||
| 1/12/2026 | Listed for sale | $449,900+16563%$206/sqft |
Source: MIBOR as distributed by MLS GRID #22079089 Report a problem | ||
| 1/23/2023 | Listing removed | -- |
Source: Zillow Rentals Report a problem | ||
| 1/19/2023 | Listing removed | -- |
Source: MIBOR as distributed by MLS GRID #21900662 Report a problem | ||
| 1/12/2023 | Listed for sale | $2,700-99.3%$1/sqft |
Source: MIBOR as distributed by MLS GRID #21900662 Report a problem | ||
| 11/16/2022 | Sold | $360,000-5.3%$165/sqft |
Source: MIBOR as distributed by MLS GRID #21880569 Report a problem | ||
| 9/21/2022 | Pending sale | $379,995$174/sqft |
Source: MIBOR as distributed by MLS GRID #21880569 Report a problem | ||
| 9/1/2022 | Price change | $379,995-2.3%$174/sqft |
Source: MIBOR as distributed by MLS GRID #21880569 Report a problem | ||
| 8/30/2022 | Listed for sale | $388,995$178/sqft |
Source: MIBOR as distributed by MLS GRID #21880569 Report a problem | ||
Public tax history
| Year | Property taxes | Tax assessment |
|---|---|---|
| 2025 | $8,050 -4% | $354,900 -1.5% |
| 2024 | $8,384 | $360,400 -3% |
| 2023 | -- | $371,400 +61800% |
| 2022 | -- | $600 |
Find assessor info on the county website
Neighborhood: 46074
Nearby homes
- $410,8003 bd3 ba2k sqft1100 Cortland Ln, Westfield, IN 46074Off Market
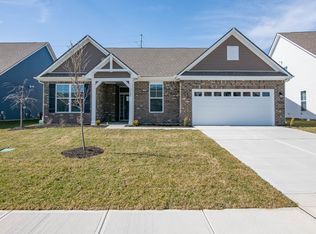
- $464,6003 bd2 ba2.5k sqft1116 Cortland Ln, Westfield, IN 46074Off Market
- $438,0004 bd3 ba2.5k sqft1092 Cortland Ln, Westfield, IN 46074Sold

- $---- bd-- ba-- sqft1088 Cortland Ln, Westfield, IN 46074Off Market
- $428,4004 bd2 ba1.9k sqft1103 Cortland Ln, Westfield, IN 46074Off Market
- $405,1004 bd2 ba1.7k sqft1110 Macoun Dr, Westfield, IN 46074Off Market
- $509,3004 bd3 ba3.1k sqft1459 Hazy Falls Blvd, Westfield, IN 46074Off Market
- $437,0003 bd2 ba1.9k sqft1474 Hazy Falls Blvd, Westfield, IN 46074Off Market
Nearby schools
GreatSchools rating
- 6/10Monon Trail Elementary SchoolGrades: K-4Distance: 2.5 mi
- 9/10Westfield Middle SchoolGrades: 7-8Distance: 2.5 mi
- 10/10Westfield High SchoolGrades: 9-12Distance: 2.6 mi
Schools provided by the listing agent
- Elementary: Monon Trail Elementary School
- Middle: Westfield Middle School
- High: Westfield High School
Source: MIBOR as distributed by MLS GRID. This data may not be complete. We recommend contacting the local school district to confirm school assignments for this home.
Get a cash offer in 3 minutes
Find out how much your home could sell for in as little as 3 minutes with a no-obligation cash offer.
Estimated market value
$406,200
Get a cash offer in 3 minutes
Find out how much your home could sell for in as little as 3 minutes with a no-obligation cash offer.
Estimated market value
$406,200
- Indiana
- Hamilton County
- Westfield
- 46074
- 1108 Cortland Ln
Nearby cities
Nearby zip codes
Other Westfield Topics
