Skip main navigation
Sold for $556,000
  • $556,000

    1108 Cortland Valley Lot 80, Duncan, SC 29334

    4beds
    3,788sqft
    Single Family Residence, Residential
    Built in 2025
    7,405.2 Square Feet Lot
    $558,600 Zestimate®
    $147/sqft
    $3,506 Estimated rent

    Home value

    $558,600

    $514,000 - $609,000

    $3,506/mo

    Zestimate® history
    Loading
    Loading...

    Owner options

    List your home for rent

    $3,506/mo

    Rent Zestimate®

    Find your next renter with Zillow Rental Manager. Plus, with online applications, you can quickly screen prospective tenants – for free.

    Learn more

    $3,506/mo

    Rent Zestimate®

    Refinance and save

    $3,262/mo

    Est. payment

    Refinancing to a lower rate could help reduce your monthly payments and save thousands over the life of the loan.

    See today's rates

    $3,262/mo

    Est. payment

    Explore your selling options

    Work with a Zillow partner agent

    Leverage their expertise and Zillow's premium Showcase listings to get your home seen by more buyers.

    Get started

    List with your own agent

    Get your home in front of millions of buyers by listing it on Zillow.

    Learn how to do it

    Sell it yourself

    Take full control of how buyers see your home on Zillow by listing For Sale by Owner (FSBO).

    List your home

    What's special

    Gas vented fireplaceHuge loftCustom colorsHardwood stairsFarm sinkWalk-in pantryOpen concept family room
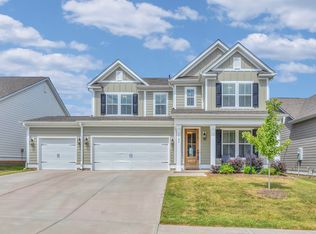
    MOVE IN BY THE 1/26/2025! Our most highly sought after Crestwood Floor plan boost approximately 3,788 sq. ft. and has a 3rd Car Garage! Open Concept Family Room, Breakfast and Huge Kitchen features beautiful Laminate Wood Floors on Main level and a stunning Gourmet Kitchen that boast beautiful Quartz Countertops, 42" Cabinets, Gas Cooktop, Built-in Convection Wall Oven/Microwave, Farm Sink, Tile Backsplash huge Walk-in Pantry. Office/Study greet you as you enter this beautiful home, Formal Dining Room, Gas Vented Fireplace downstairs, and Guest Suite with Private Bathroom complete the downstairs. Just up the Hardwood Stairs to the 2nd floor, is a Huge Owners Suite along with 2 other Spacious Bedrooms, Jack an d Jill Bath with a Huge Loft. Our High Quality homes all come with Hardi Plank Siding, Custom Colors throughout the neighborhood, Tree and Lamp Post in your front yard, 8' Oversized Exterior Doors, ENERGY Saving Features like TANKLESS GAS water heater, Water Saver Elongated Commodes, High Efficiency 14 Seer HVAC, Gas Furnace, Low-E windows, and insulation to exceed code standard.

    Zillow last checked:

    Listing updated:

    Listed by:

    Laura Moore 864-569-1500,

    DFH Realty Georgia, LLC,

    Crystal Daniel,

    DFH Realty Georgia, LLC

    Bought with:

    Melissa Amatangelo

    Keller Williams Grv Upst

    Source: Greater Greenville AOR,MLS#: 1539196MLS Logo

    Facts & features

    Interior

    Bedrooms & bathrooms
    • Bedrooms: 4
    • Bathrooms: 5
    • Full bathrooms: 4
    • 1/2 bathrooms: 1
    • Main level bathrooms: 1
    • Main level bedrooms: 1
    Primary bedroom
    • Area: 342
    • Dimensions: 19 x 18
    Bedroom 2
    • Area: 132
    • Dimensions: 11 x 12
    Bedroom 3
    • Area: 180
    • Dimensions: 15 x 12
    Bedroom 4
    • Area: 132
    • Dimensions: 11 x 12
    Primary bathroom
    • Features: Double Sink, Full Bath, Shower-Separate, Tub-Separate, Walk-In Closet(s), Multiple Closets
    • Level: Second
    Dining room
    • Area: 156
    • Dimensions: 12 x 13
    Family room
    • Area: 342
    • Dimensions: 19 x 18
    Kitchen
    • Area: 240
    • Dimensions: 20 x 12
    Bonus room
    • Area: 450
    • Dimensions: 25 x 18
    Heating
    • Forced Air, Natural Gas, Damper Controlled
    Cooling
    • Central Air, Electric, Damper Controlled
    Appliances
    • Included: Gas Cooktop, Dishwasher, Disposal, Self Cleaning Oven, Convection Oven, Oven, Electric Oven, Microwave, Microwave-Convection, Gas Water Heater, Tankless Water Heater
    • Laundry: 2nd Floor, Electric Dryer Hookup, Washer Hookup, Laundry Room
    Features
    • High Ceilings, Ceiling Fan(s), Vaulted Ceiling(s), Ceiling Smooth, Tray Ceiling(s), Open Floorplan, Walk-In Closet(s), Split Floor Plan, Countertops – Quartz, Pantry, Radon System
    • Flooring: Carpet, Ceramic Tile, Laminate
    • Windows: Tilt Out Windows, Vinyl/Aluminum Trim, Insulated Windows
    • Basement: None
    • Attic: Pull Down Stairs,Storage
    • Number of fireplaces: 1
    • Fireplace features: Gas Log
    Interior area
    • Total structure area: 3,788
    • Total interior livable area: 3,788 sqft

    Property

    Parking
    • Total spaces: 3
    • Parking features: Attached, Garage Door Opener, Paved
    • Attached garage spaces: 3
    • Has uncovered spaces: Yes
    Features
    • Levels: Two
    • Stories: 2
    • Patio & porch: Front Porch, Rear Porch
    • Exterior features: Balcony
    Lot
    • Size: 7,405 sqft
    • Dimensions: 60 x 120
    • Features: Sidewalk, Few Trees, 1/2 Acre or Less
    Details
    • Parcel number: 53600025.95

    Construction

    Type & style
    • Home type: SingleFamily
    • Architectural style: Craftsman
    • Property subtype: Single Family Residence, Residential
    Materials
    • Concrete
    • Foundation: Slab
    • Roof: Architectural
    Condition
    • Under Construction
    • New construction: Yes
    • Year built: 2025
    Details
    • Builder model: Crestwood
    • Builder name: Dream Finders Homes

    Utilities & green energy

    • Sewer: Public Sewer
    • Water: Public
    • Utilities for property: Cable Available

    Community & neighborhood

    Security
    • Security features: Smoke Detector(s)
    Community
    • Community features: Common Areas, Playground, Sidewalks, Neighborhood Lake/Pond, Walking Trails
    Location
    • Region: Duncan
    • Subdivision: Macintosh

    Price history

    DateEventPrice
    3/12/2025Sold$556,000-0.4%$147/sqft
    Source: Greater Greenville AOR #1539196 Report a problem
    2/16/2025Pending sale$558,112$147/sqft
    Source: Greater Greenville AOR #1539196 Report a problem
    1/27/2025Price change$558,112+0.9%$147/sqft
    Source: Greater Greenville AOR #1539196 Report a problem
    1/22/2025Price change$553,112+0.9%$146/sqft
    Source: Greater Greenville AOR #1539196 Report a problem
    12/15/2024Price change$548,112+0.2%$145/sqft
    Source: Greater Greenville AOR #1539196 Report a problem
    10/9/2024Listed for sale$547,112$144/sqft
    Source: Greater Greenville AOR #1539196 Report a problem

    Public tax history

    Tax history is unavailable.

    Neighborhood: 29334

    Nearby schools

    GreatSchools rating
    Schools provided by the listing agent
    • Elementary: Reidville
    • Middle: Abner Creek
    • High: James F. Byrnes

    Source: Greater Greenville AOR. This data may not be complete. We recommend contacting the local school district to confirm school assignments for this home.

    Get a cash offer in 3 minutes
    Find out how much your home could sell for in as little as 3 minutes with a no-obligation cash offer.
    Estimated market value
    $558,600
    Get a cash offer in 3 minutes
    Find out how much your home could sell for in as little as 3 minutes with a no-obligation cash offer.
    Estimated market value
    $558,600