Skip main navigation
Closed
  • $384,000

    1108 County Road B E, Maplewood, MN 55109

    4beds
    2,116sqft
    Single Family Residence
    Built in 1929
    0.38 Acres Lot
    $423,600 Zestimate®
    $181/sqft
    $2,649 Estimated rent

    Home value

    $423,600

    $402,000 - $445,000

    $2,649/mo

    Zestimate® history
    Loading
    Loading...

    Owner options

    List your home for rent

    $2,649/mo

    Rent Zestimate®

    Find your next renter with Zillow Rental Manager. Plus, with online applications, you can quickly screen prospective tenants – for free.

    Learn more

    $2,649/mo

    Rent Zestimate®

    Refinance and save

    $2,441/mo

    Est. payment

    Refinancing to a lower rate could help reduce your monthly payments and save thousands over the life of the loan.

    See today's rates

    $2,441/mo

    Est. payment

    Explore your selling options

    Work with a Zillow partner agent

    Leverage their expertise and Zillow's premium Showcase listings to get your home seen by more buyers.

    Get started

    List with your own agent

    Get your home in front of millions of buyers by listing it on Zillow.

    Learn how to do it

    Sell it yourself

    Take full control of how buyers see your home on Zillow by listing For Sale by Owner (FSBO).

    List your home

    What's special

    Tile-surround gas fireplaceRetaining wallsExpansive deckMultiple seating areasHardwood floorsCrown moldingVaulted ceilings
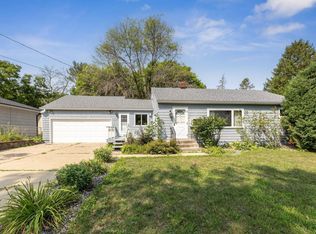
    Fantastic home with tons of amenities both inside and out. The blend of old-world charm with modern updates can be felt throughout. Main floor highlights include hardwood floors, crown molding, tile-surround gas fireplace, vaulted ceilings with skylights and tons of natural light. The kitchen features stainless appliances, lots of storage, informal & formal dining and walks out to your private backyard. The exterior features an expansive deck with multiple seating areas and fire pits, generous landscaping, retaining walls, stone stepping paths, accent lighting and more. The primary suite has a private ¾ bath & walk-in closet. With four bedrooms on the upper floor, plus a finished attic – there’s room for everyone! The lower level is partially finished and has a range of potential with additional family room or office space, workshop & laundry. Truly a must-see and lots to appreciate. Don’t miss this one!

    Zillow last checked:

    Listing updated:

    Listed by:

    Joseph J. Holmes 651-491-2151,

    Keller Williams Premier Realty,

    Heather Pederson 612-964-2524

    Bought with:

    Michelle A Anderson

    RE/MAX Results

    Source: NorthstarMLS as distributed by MLS GRID,MLS#: 6433289MLS Logo

    Facts & features

    Interior

    Bedrooms & bathrooms
    • Bedrooms: 4
    • Bathrooms: 2
    • Full bathrooms: 1
    • 3/4 bathrooms: 1
    Bedroom
    • Level: Upper
    • Area: 110 Square Feet
    • Dimensions: 11x10
    Bedroom 2
    • Level: Upper
    • Area: 120 Square Feet
    • Dimensions: 12x10
    Bedroom 3
    • Level: Upper
    • Area: 120 Square Feet
    • Dimensions: 12x10
    Bedroom 4
    • Level: Upper
    • Area: 168 Square Feet
    • Dimensions: 14x12
    Deck
    • Level: Main
    • Area: 480 Square Feet
    • Dimensions: 24x20
    Dining room
    • Level: Main
    • Area: 168 Square Feet
    • Dimensions: 14x12
    Family room
    • Level: Main
    • Area: 288 Square Feet
    • Dimensions: 18x16
    Foyer
    • Level: Main
    • Area: 48 Square Feet
    • Dimensions: 8x6
    Informal dining room
    • Level: Main
    • Area: 224 Square Feet
    • Dimensions: 16x14
    Kitchen
    • Level: Main
    • Area: 100 Square Feet
    • Dimensions: 10x10
    Living room
    • Level: Main
    • Area: 216 Square Feet
    • Dimensions: 18x12
    Loft
    • Level: Third
    • Area: 216 Square Feet
    • Dimensions: 18x12
    Heating
    • Boiler, Hot Water, Radiant
    Cooling
    • Wall Unit(s)
    Appliances
    • Included: Cooktop, Dishwasher, Dryer, Microwave, Refrigerator, Wall Oven, Washer
    Features
    • Basement: Block,Daylight,Full,Partially Finished
    • Number of fireplaces: 1
    • Fireplace features: Family Room, Gas
    Interior area
    • Total structure area: 2,116
    • Total interior livable area: 2,116 sqft
    • Finished area above ground: 2,116
    • Finished area below ground: 0

    Property

    Parking
    • Total spaces: 2
    • Parking features: Detached Garage, Concrete, Garage Door Opener
    • Garage spaces: 2
    • Has uncovered spaces: Yes
    • Details: Garage Dimensions (24x20), Garage Door Height (7), Garage Door Width (8)
    Accessibility
    • Accessibility features: None
    Features
    • Levels: More Than 2 Stories
    • Patio & porch: Deck
    • Pool features: None
    • Fencing: Privacy
    Lot
    • Size: 0.38 Acres
    • Dimensions: 135 x 118
    • Features: Tree Coverage - Light
    Details
    • Foundation area: 1150
    • Parcel number: 092922430048
    • Zoning description: Residential-Single Family

    Construction

    Type & style
    • Home type: SingleFamily
    • Property subtype: Single Family Residence
    Materials
    • Block, Frame
    • Roof: Age 8 Years or Less,Asphalt
    Condition
    • New construction: No
    • Year built: 1929

    Utilities & green energy

    • Electric: Circuit Breakers, 200+ Amp Service
    • Gas: Natural Gas
    • Sewer: City Sewer/Connected
    • Water: City Water/Connected

    Community & neighborhood

    Location
    • Region: Maplewood
    • Subdivision: Heinemanns Belleview, Addition

    HOA & financial

    HOA
    • Has HOA: No

    Other

    Other facts
    • Road surface type: Paved

    Price history

    DateEventPrice
    12/8/2023Sold$384,000-2.8%$181/sqft
    Source: NorthstarMLS as distributed by MLS GRID #6433289 Report a problem
    11/14/2023Pending sale$395,000$187/sqft
    Source: NorthstarMLS as distributed by MLS GRID #6433289 Report a problem
    9/20/2023Listed for sale$395,000$187/sqft
    Source: NorthstarMLS as distributed by MLS GRID #6433289 Report a problem

    Public tax history

    YearProperty taxesTax assessment
    2025$5,500 +25.2%$387,100 +4.3%
    2024$4,394 +4.6%$371,300 +30.6%
    2023$4,200 +13.8%$284,300 +3.4%
    2022$3,692 -0.1%$274,900 +22%
    2021$3,696 +10.6%$225,400 -1.3%
    2020$3,342 +18.6%$228,400 +21.7%
    2019$2,818 $187,700
    2018$2,818 -21.4%$187,700 -2.8%
    2017$3,584 $193,100
    2016$3,584 --
    2015$3,584 +23.2%$191,600
    2014$2,910 -9.3%--
    2013$3,210 --

    Find assessor info on the county website

    Neighborhood: Sherwood Glen

    Nearby schools

    GreatSchools rating
    Get a cash offer in 3 minutes
    Find out how much your home could sell for in as little as 3 minutes with a no-obligation cash offer.
    Estimated market value
    $423,600
    Get a cash offer in 3 minutes
    Find out how much your home could sell for in as little as 3 minutes with a no-obligation cash offer.
    Estimated market value
    $423,600