Lovingly maintained by the original owners, this spacious 4-bedroom, 2.5-bath home is nestled in the highly sought-after Willowdale neighborhood on Cherry Hill’s east side. With numerous updates and thoughtful expansions, this home is ready to welcome its next chapter. This home offers thoughtful updates, expanded living spaces, and excellent flow throughout. Step into the tiled foyer and enjoy formal living and dining rooms—ideal for hosting. The updated eat-in kitchen shines with granite countertops, maple cabinets, tile backsplash, center island cooktop, double ovens, recessed lighting, and a cozy office nook adds extra functionality to the space. The kitchen opens into an extended family room with hardwood floors and a dramatic angled wood-burning fireplace. Anderson sliders lead to a large deck and private yard—perfect for outdoor entertainment. Upstairs, you’ll find four generously sized bedrooms, including a primary suite with a walk-in closet and a beautifully renovated en-suite bath featuring a walk-in shower, updated vanity, tile flooring, and modern lighting. The hall bath has also been updated with a newer vanity, tiled tub/shower combo, neutral finishes, and skylight that fills the room with natural light. Additional features include a powder room on the main level, a spacious laundry/mud room with an extra refrigerator and ample storage, and access to the attached garage. Anderson windows throughout, believed hardwood under carpets, and a French drain/perimeter system add extra value. Unfinished basement offers plenty of storage and future living space. Home is being sold as-is. Fantastic location—walk to Willowdale Park, swim club, and PATCO station. Easy access to Route 70, 295, and top Cherry Hill East schools. Don’t miss this rare opportunity in one of Cherry Hill’s most desirable communities! Buyer is responsible for any township required certification, inspections, repairs, and fees that are required to obtain any township certifications for settlement.
Sold for $535,000
Street View
$535,000
1108 Crane Dr, Cherry Hill, NJ 08003
4beds
2,431sqft
Single Family Residence
Built in 1964
7,876 Square Feet Lot
$559,800 Zestimate®
$220/sqft
$4,080 Estimated rent
Home value
$559,800
$493,000 - $638,000
$4,080/mo
Zestimate® history
Owner options
List your home for rent
$4,080/mo
Rent Zestimate®
Find your next renter with Zillow Rental Manager. Plus, with online applications, you can quickly screen prospective tenants – for free.
$4,080/mo
Rent Zestimate®
Refinance and save
$3,941/mo
Est. payment
Refinancing to a lower rate could help reduce your monthly payments and save thousands over the life of the loan.
$3,941/mo
Est. payment
Explore your selling options
Work with a Zillow partner agent
Leverage their expertise and Zillow's premium Showcase listings to get your home seen by more buyers.
Get startedList with your own agent
Get your home in front of millions of buyers by listing it on Zillow.
Learn how to do itSell it yourself
Take full control of how buyers see your home on Zillow by listing For Sale by Owner (FSBO).
List your homeWhat's special
Modern lightingUpdated eat-in kitchenPrivate yardRenovated en-suite bathRecessed lightingExtended family roomHardwood floors
Zillow last checked:
Listing updated:
Listed by:
Lenny Ginchereau 856-904-1884,
Keller Williams Realty - Moorestown
Bought with:
Amy Rossano, 1862111
BHHS Fox & Roach-Marlton
Michele Cohan, 2080262
BHHS Fox & Roach-Marlton
Source: Bright MLS,MLS#: NJCD2099262
Facts & features
Interior
Bedrooms & bathrooms
- Bedrooms: 4
- Bathrooms: 3
- Full bathrooms: 2
- 1/2 bathrooms: 1
- Main level bathrooms: 1
Basement
- Area: 0
Heating
- Forced Air, Natural Gas
Cooling
- Central Air, Electric
Appliances
- Included: Cooktop, Dishwasher, Disposal, Dryer, Extra Refrigerator/Freezer, Double Oven, Refrigerator, Washer, Water Heater, Gas Water Heater
- Laundry: Main Level
Features
- Attic, Bathroom - Stall Shower, Bathroom - Tub Shower, Bathroom - Walk-In Shower, Breakfast Area, Built-in Features, Ceiling Fan(s), Dining Area, Family Room Off Kitchen, Floor Plan - Traditional, Formal/Separate Dining Room, Eat-in Kitchen, Kitchen Island, Primary Bath(s), Recessed Lighting, Upgraded Countertops, Walk-In Closet(s)
- Flooring: Carpet, Hardwood, Tile/Brick
- Doors: Six Panel, Sliding Glass
- Windows: Wood Frames, Sliding, Skylight(s)
- Basement: Unfinished
- Number of fireplaces: 1
- Fireplace features: Wood Burning
Interior area
- Total structure area: 2,431
- Total interior livable area: 2,431 sqft
- Finished area above ground: 2,431
- Finished area below ground: 0
Property
Parking
- Total spaces: 5
- Parking features: Garage Faces Front, Inside Entrance, Concrete, Attached, Driveway, On Street
- Attached garage spaces: 1
- Uncovered spaces: 4
Accessibility
- Accessibility features: None
Features
- Levels: Two
- Stories: 2
- Patio & porch: Deck
- Exterior features: Street Lights, Rain Gutters, Underground Lawn Sprinkler
- Pool features: None
Lot
- Size: 7,876 Square Feet
- Dimensions: 63.00 x 125.00
Details
- Additional structures: Above Grade, Below Grade
- Parcel number: 0900525 1100010
- Zoning: RESIDENTIAL
- Special conditions: Standard
Construction
Type & style
- Home type: SingleFamily
- Architectural style: Colonial
- Property subtype: Single Family Residence
Materials
- Vinyl Siding, Brick, Block
- Foundation: Block
- Roof: Shingle
Condition
- New construction: No
- Year built: 1964
Utilities & green energy
- Electric: Underground
- Sewer: Public Sewer
- Water: Public
- Utilities for property: Cable Connected
Community & HOA
Community
- Subdivision: Willowdale
HOA
- Has HOA: No
Location
- Region: Cherry Hill
- Municipality: CHERRY HILL TWP
Financial & listing details
- Price per square foot: $220/sqft
- Tax assessed value: $231,500
- Annual tax amount: $10,321
- Date on market: 8/8/2025
- Listing agreement: Exclusive Right To Sell
- Listing terms: Negotiable
- Inclusions: 2 Sheds
- Ownership: Fee Simple
Price history
| Date | Event | Price |
|---|---|---|
| 10/10/2025 | Sold | $535,000+1.9%$220/sqft |
Source:  Bright MLS #NJCD2099262 Report a problem Bright MLS #NJCD2099262 Report a problem | ||
| 9/12/2025 | Pending sale | $524,900$216/sqft |
Source: Bright MLS #NJCD2099262 Report a problem | ||
| 9/5/2025 | Price change | $524,900-4.5%$216/sqft |
Source: Bright MLS #NJCD2099262 Report a problem | ||
| 8/19/2025 | Price change | $549,900-3.4%$226/sqft |
Source: Bright MLS #NJCD2099262 Report a problem | ||
| 8/8/2025 | Listed for sale | $569,000$234/sqft |
Source: Bright MLS #NJCD2099262 Report a problem | ||
Public tax history
| Year | Property taxes | Tax assessment |
|---|---|---|
| 2025 | $10,066 +5.2% | $231,500 |
| 2024 | $9,568 -1.6% | $231,500 |
| 2023 | $9,728 +2.8% | $231,500 |
| 2022 | $9,459 +0.9% | $231,500 |
| 2021 | $9,371 +0% | $231,500 |
| 2020 | $9,366 +0.2% | $231,500 |
| 2019 | $9,343 +1.4% | $231,500 |
| 2018 | $9,216 +1.3% | $231,500 |
| 2017 | $9,093 +1.6% | $231,500 |
| 2016 | $8,950 +1.1% | $231,500 |
| 2015 | $8,850 +2.1% | $231,500 |
| 2014 | $8,667 -11.3% | $231,500 |
| 2013 | $9,773 +2.3% | $231,500 +50.9% |
| 2012 | $9,552 +5.6% | $153,400 |
| 2011 | $9,044 +2.3% | $153,400 |
| 2010 | $8,845 +2.1% | $153,400 |
| 2009 | $8,666 | $153,400 |
| 2008 | -- | $153,400 |
| 2007 | -- | $153,400 +3% |
| 2006 | -- | $149,000 |
| 2005 | -- | $149,000 |
| 2004 | -- | $149,000 |
| 2003 | -- | $149,000 +18.5% |
| 2002 | -- | $125,700 |
| 2001 | -- | $125,700 |
Find assessor info on the county website
Neighborhood: Springdale
Nearby homes
- $550,4004 bd2 ba2.4k sqft1112 Crane Dr, Cherry Hill, NJ 08003Off Market
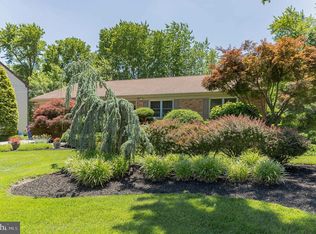
- $461,0003 bd2 ba1.5k sqft1104 Crane Dr, Cherry Hill, NJ 08003Off Market
- $532,500-- bd-- ba2.2k sqft1113 Heartwood Dr, Cherry Hill, NJ 08003Off Market
- $546,000-- bd-- ba2.3k sqft1109 Heartwood Dr, Cherry Hill, NJ 08003Off Market
- $548,600-- bd-- ba2.2k sqft1117 Heartwood Dr, Cherry Hill, NJ 08003Off Market
- $508,600-- bd-- ba2k sqft1116 Crane Dr, Cherry Hill, NJ 08003Off Market
- $539,500-- bd-- ba2.3k sqft1105 Crane Dr, Cherry Hill, NJ 08003Off Market
- $750,0004 bd3 ba2.3k sqft1105 Heartwood Dr, Cherry Hill, NJ 08003Sold
Nearby schools
GreatSchools rating
- 7/10Bret Harte Elementary SchoolGrades: K-5Distance: 0.4 mi
- 7/10Rosa International Middle SchoolGrades: 6-8Distance: 1.1 mi
- 8/10Cherry Hill High-East High SchoolGrades: 9-12Distance: 0.9 mi
Schools provided by the listing agent
- District: Cherry Hill Township Public Schools
Source: Bright MLS. This data may not be complete. We recommend contacting the local school district to confirm school assignments for this home.
Get a cash offer in 3 minutes
Find out how much your home could sell for in as little as 3 minutes with a no-obligation cash offer.
Estimated market value
$559,800
Get a cash offer in 3 minutes
Find out how much your home could sell for in as little as 3 minutes with a no-obligation cash offer.
Estimated market value
$559,800
- New Jersey
- Camden County
- Cherry Hill
- 08003
- Springdale
- 1108 Crane Dr
Nearby cities
Nearby neighborhoods
Nearby zip codes
Other Cherry Hill Topics
