MOVE-IN READY + take advantage of up to $10K in closing costs with our partner lender, Silverton Mortgage. Experience resort-style living at Ellington, featuring amenities like a cabana, pool with wading area, lazy river, and sidewalks on both sides of the street. The popular Kershaw plan is ready to become your new home, offering three bedrooms, two and a half bathrooms, and a versatile loft area. Step inside to discover Oyster Oak luxury vinyl plank flooring that guides you to the open-concept main living spaces, including an office on the main level with double French doors. The kitchen, eat-in area, dining or flex space, and great room flow seamlessly perfect for entertaining or relaxing with family. Enjoy a beautiful fireplace on those chilly nights this winter! The warm and inviting kitchen features white cabinetry with crown molding above, cabinet hardware, a tile backsplash, a granite island, stainless steel GE appliance package including a gas range, a pantry, and a breakfast nook. Upstairs, you’ll find a cozy loft, two secondary bedrooms each with walk-in closets, an upstairs laundry room, and a hall bath with a dual vanity. The spacious primary suite accommodates a king-size bed comfortably and includes a large, tiled shower, dual vanity sinks, and a generous walk-in closet. Situated on an end lot backing up to wetland protected area, enjoy outdoor living year-round with a covered patio featuring a ceiling fan, and a fully sodded yard with a sprinkler system, this home has a cozy backyard you just have to see! Discover why the Kershaw is one of Ellington’s bestselling floorplans, come see it for yourself! Disclaimer: CMLS has not reviewed and, therefore, does not endorse vendors who may appear in listings.
Pending
Price cut: $5K (8/19)
$275,000
1108 Crescent Corner Dr, Elgin, SC 29045
3beds
1,962sqft
Single Family Residence
Built in 2026
4,791 Square Feet Lot
$282,700 Zestimate®
$140/sqft
$44/mo HOA
What's special
Beautiful fireplaceLazy riverCozy loftVersatile loft areaGranite islandWarm and inviting kitchenTile backsplash
- 137 days
- 168
- 1
Zillow last checked:
Listing updated:
Listed by:
Peyton McMahan,
Clayton Properties Group Inc
Source: Consolidated MLS,MLS#: 633148
Facts & features
Interior
Bedrooms & bathrooms
- Bedrooms: 3
- Bathrooms: 3
- Full bathrooms: 2
- 1/2 bathrooms: 1
- Partial bathrooms: 1
- Main level bathrooms: 1
Rooms
- Room types: Loft
Primary bedroom
- Features: Double Vanity, Bath-Private, Separate Shower, Walk-In Closet(s)
- Level: Second
Bedroom 2
- Features: Bath-Shared, Walk-In Closet(s), Tub-Shower
- Level: Second
Bedroom 3
- Features: Bath-Shared, Walk-In Closet(s), Tub-Shower
- Level: Second
Great room
- Level: Main
Kitchen
- Features: Eat-in Kitchen, Kitchen Island, Pantry, Granite Counters, Cabinets-Painted, Recessed Lighting
- Level: Main
Heating
- Gas 1st Lvl, Zoned
Cooling
- Central Air, Zoned
Appliances
- Included: Gas Range, Self Clean, Dishwasher, Disposal, Microwave Above Stove, Tankless Water Heater
- Laundry: Heated Space
Features
- Flooring: Luxury Vinyl
- Windows: Thermopane
- Has basement: No
- Attic: Pull Down Stairs
- Number of fireplaces: 1
Interior area
- Total structure area: 1,962
- Total interior livable area: 1,962 sqft
Property
Parking
- Total spaces: 2
- Parking features: Garage - Attached
- Attached garage spaces: 2
Features
- Stories: 2
Lot
- Size: 4,791 Square Feet
- Dimensions: 4662 sq ft
- Features: Sprinkler
Details
- Parcel number: 317070707
Construction
Type & style
- Home type: SingleFamily
- Architectural style: Traditional
- Property subtype: Single Family Residence
Materials
- Vinyl
- Foundation: Slab
Condition
- New Construction
- New construction: Yes
- Year built: 2026
Details
- Warranty included: Yes
Utilities & green energy
- Sewer: Public Sewer
- Water: Public
Community & HOA
Community
- Features: Pool, Sidewalks
- Security: Smoke Detector(s)
- Subdivision: ELLINGTON
HOA
- Has HOA: Yes
- Services included: Common Area Maintenance, Pool, Sidewalk Maintenance, Street Light Maintenance, Green Areas
- HOA fee: $525 annually
Location
- Region: Elgin
Financial & listing details
- Price per square foot: $140/sqft
- Date on market: 5/3/2026
- Listing agreement: Exclusive Right To Sell
- Road surface type: Paved
Estimated market value
$282,700
$266,000 - $302,000
$2,267/mo
Price history
| Date | Event | Price |
|---|---|---|
| 8/20/2026 | Pending sale | $275,000$140/sqft |
Source:  Consolidated MLS #633148 Report a problem Consolidated MLS #633148 Report a problem | ||
| 8/19/2026 | Price change | $275,000-1.8%$140/sqft |
Source: Consolidated MLS #633148 Report a problem | ||
| 8/13/2026 | Price change | $280,000-1.8%$143/sqft |
Source: Consolidated MLS #633148 Report a problem | ||
| 8/4/2026 | Price change | $285,000-1.4%$145/sqft |
Source: Consolidated MLS #633148 Report a problem | ||
| 7/29/2026 | Price change | $289,000-0.3%$147/sqft |
Source: Consolidated MLS #633148 Report a problem | ||
| 7/22/2026 | Price change | $290,000-1%$148/sqft |
Source: Consolidated MLS #633148 Report a problem | ||
| 6/4/2026 | Price change | $293,000-0.3%$149/sqft |
Source: Consolidated MLS #633148 Report a problem | ||
| 5/3/2026 | Listed for sale | $293,785$150/sqft |
Source: Consolidated MLS #633148 Report a problem | ||
Public tax history
Tax history is unavailable.
Monthly payment
Est. payment
Payment breakdown
Explore the cost of this home by adjusting the details. Changes won't be saved.Climate risks
Neighborhood: 29045
Nearby schools
Schools provided by the listing agent
- Elementary: Catawba Trail
- Middle: Summit
- High: Spring Valley
- District: Richland Two
Source: Consolidated MLS. This data may not be complete. We recommend contacting the local school district to confirm school assignments for this home.
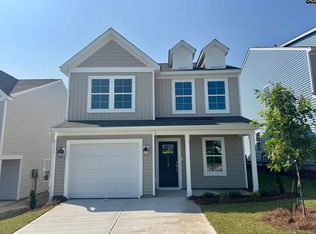
- $275,0004 bd3 ba1.7k sqft1110 Crescent Corner Dr, Elgin, SC 29045Pending
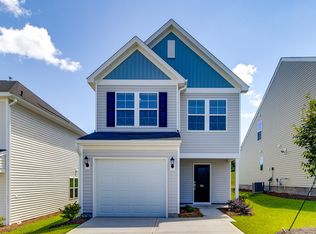
- $255,0003 bd3 ba1.4k sqft1112 Crescent Corner Dr, Elgin, SC 29045New Construction
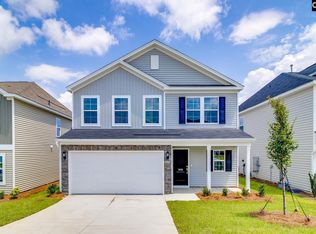
- $260,0003 bd3 ba1.6k sqft1107 Crescent Corner Dr, Elgin, SC 29045Pending

- $310,0005 bd3 ba2.4k sqft3083 Hallsdale Dr, Elgin, SC 29045New Construction
Similar homes
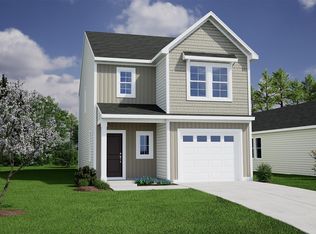
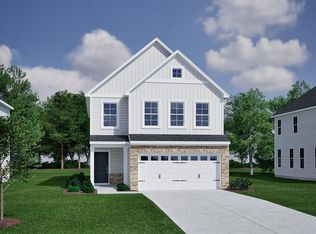
- $268,0003 bd3 ba1.6k sqft3128 Hallsdale Dr, Elgin, SC 29045New Construction
 Consolidated MLS
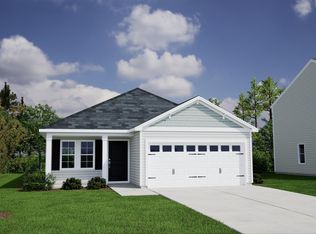
 - $285,0003 bd3 ba1.8k sqft3126 Hallsdale Dr, Elgin, SC 29045New Construction
 Consolidated MLS

 - $271,0003 bd3 ba1.5k sqft3103 Hallsdale Dr, Elgin, SC 29045New Construction
 Consolidated MLS
 - $290,0003 bd3 ba1.9k sqft3127 Hallsdale Dr, Elgin, SC 29045New Construction
 Consolidated MLS
