Welcome to this beautifully maintained home in the highly sought-after Crown Valley subdivision, where comfort, style, and convenience come together in a warm and inviting setting. Built in 2020 and offering 2,273 square feet, this 4-bedroom, 2.5-bath home features a flexible split-bedroom layout, with one bedroom currently serving as a home office—perfect for remote work, study space, or hobbies.
Situated on one of the larger lots in the neighborhood, the property offers a spacious backyard with mature trees, a privacy fence, and a large covered patio—ideal for outdoor gatherings, playtime, or simply relaxing at the end of the day. The beautifully landscaped yard adds to the home’s welcoming curb appeal.
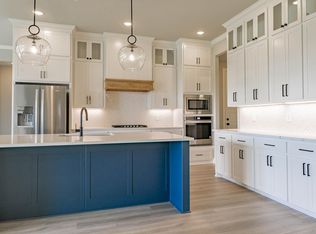
Inside, you’ll love the bright open-concept design with a generous living area centered around a cozy wood-burning fireplace and filled with natural light, plus wonderful views of the backyard. The kitchen is truly the heart of the home, featuring a gas cooktop, abundant cabinet and counter space, a stunning island with sink, and a convenient walk-in pantry that makes storage and meal prep effortless.
The spacious primary suite offers a peaceful retreat with lovely backyard views. The ensuite bath includes dual granite vanities, a separate tile shower, and a large walk-in closet that connects directly to the utility room for added convenience.
Additional highlights include a tandem 3-car garage that is heated and cooled—perfect for storage, projects, or extra parking. The gated neighborhood with a single entry and exit creates a welcoming atmosphere. Located in Aledo ISD with easy access to IH-20 and close to shopping, dining, and golf, this home truly shows like a model and is ready to be enjoyed
Sold
Price Unknown
1108 Crown Valley Dr, Weatherford, TX 76087
4beds
2,273sqft
Single Family Residence
Built in 2020
10,454 Square Feet Lot
$565,500 Zestimate®
$--/sqft
$2,823 Estimated rent
Home value
$565,500
$537,000 - $594,000
$2,823/mo
Zestimate® history
Owner options
List your home for rent
$2,823/mo
Rent Zestimate®
Find your next renter with Zillow Rental Manager. Plus, with online applications, you can quickly screen prospective tenants – for free.
$2,823/mo
Rent Zestimate®
Refinance and save
$113/mo
Est. payment
Refinancing to a lower rate could help reduce your monthly payments and save thousands over the life of the loan.
$113/mo
Est. payment
Explore your selling options
Work with a Zillow partner agent
Leverage their expertise and Zillow's premium Showcase listings to get your home seen by more buyers.
Get startedList with your own agent
Get your home in front of millions of buyers by listing it on Zillow.
Learn how to do itSell it yourself
Take full control of how buyers see your home on Zillow by listing For Sale by Owner (FSBO).
List your homeWhat's special
Cozy wood-burning fireplacePrivacy fenceLarge covered patioLovely backyard viewsNatural lightLarge walk-in closetPeaceful retreat
Zillow last checked:
Listing updated:
Listed by:
Ronnie Warren 058518 (817)596-9446,
CENTURY 21 Judge Fite Company 817-596-9446
Bought with:
James Parks, 0647731
Spirit Real Estate
Source: NTREIS,MLS#: 21212669
Facts & features
Interior
Bedrooms & bathrooms
- Bedrooms: 4
- Bathrooms: 3
- Full bathrooms: 3
Primary bedroom
- Features: Ceiling Fan(s), Dual Sinks, Double Vanity, En Suite Bathroom, Garden Tub/Roman Tub, Linen Closet, Separate Shower, Walk-In Closet(s)
- Level: First
- Dimensions: 15 x 14
Bedroom
- Features: Ceiling Fan(s), Split Bedrooms, Walk-In Closet(s)
- Level: First
- Dimensions: 13 x 11
Bedroom
- Features: Ceiling Fan(s), Split Bedrooms
- Level: First
- Dimensions: 15 x 13
Bedroom
- Features: Ceiling Fan(s), Split Bedrooms, Walk-In Closet(s)
- Level: First
- Dimensions: 12 x 11
Dining room
- Level: First
- Dimensions: 14 x 10
Kitchen
- Features: Breakfast Bar, Built-in Features, Walk-In Pantry
- Level: First
- Dimensions: 14 x 10
Living room
- Features: Ceiling Fan(s), Fireplace
- Level: First
- Dimensions: 22 x 18
Utility room
- Features: Built-in Features, Linen Closet, Utility Room
- Level: First
- Dimensions: 7 x 6
Heating
- Central, Electric, Fireplace(s), Heat Pump
Cooling
- Central Air, Ceiling Fan(s), Electric, Heat Pump
Appliances
- Included: Some Gas Appliances, Dishwasher, Electric Oven, Gas Cooktop, Disposal, Microwave, Plumbed For Gas
Features
- Granite Counters, High Speed Internet, Kitchen Island, Open Floorplan, Cable TV, Walk-In Closet(s)
- Windows: Window Coverings
- Has basement: No
- Number of fireplaces: 1
- Fireplace features: Living Room, Wood Burning
Interior area
- Total interior livable area: 2,273 sqft
Property
Parking
- Total spaces: 3
- Parking features: Door-Single, Garage Faces Front, Garage, Garage Door Opener, Oversized, Tandem
- Attached garage spaces: 3
Features
- Levels: One
- Stories: 1
- Patio & porch: Covered
- Exterior features: Rain Gutters
- Pool features: None
- Fencing: Wood
Lot
- Size: 10,454 Square Feet
- Features: Back Yard, Interior Lot, Lawn, Landscaped, Subdivision, Sprinkler System, Few Trees
Details
- Parcel number: R000107791
Construction
Type & style
- Home type: SingleFamily
- Architectural style: Traditional,Detached
- Property subtype: Single Family Residence
Materials
- Brick, Rock, Stone
- Foundation: Slab
- Roof: Composition
Condition
- Year built: 2020
Utilities & green energy
- Sewer: Public Sewer
- Water: Public
- Utilities for property: Natural Gas Available, Sewer Available, Separate Meters, Underground Utilities, Water Available, Cable Available
Community & HOA
Community
- Features: Community Mailbox, Curbs, Sidewalks
- Security: Prewired, Security System, Fire Alarm, Smoke Detector(s)
- Subdivision: Crown Valley Add Ph
HOA
- Has HOA: Yes
- Services included: Association Management
- HOA fee: $113 quarterly
- HOA name: Essex Properties
- HOA phone: 972-428-2030
Location
- Region: Weatherford
Financial & listing details
- Tax assessed value: $561,200
- Annual tax amount: $8,713
- Date on market: 3/21/2026
- Cumulative days on market: 120 days
- Listing terms: Cash,Conventional,FHA,VA Loan
Price history
| Date | Event | Price |
|---|---|---|
| 7/17/2026 | Sold | -- |
Source: NTREIS #21212669 Report a problem | ||
| 6/3/2026 | Contingent | $575,000$253/sqft |
Source: NTREIS #21212669 Report a problem | ||
| 5/3/2026 | Listed for sale | $575,000$253/sqft |
Source: NTREIS #21212669 Report a problem | ||
| 4/28/2026 | Contingent | $575,000$253/sqft |
Source: NTREIS #21212669 Report a problem | ||
| 3/21/2026 | Listed for sale | $575,000$253/sqft |
Source: NTREIS #21212669 Report a problem | ||
Public tax history
| Year | Property taxes | Tax assessment |
|---|---|---|
| 2025 | $8,714 +3.7% | $561,200 +22.5% |
| 2024 | $8,404 +9.8% | $458,010 |
| 2023 | $7,651 -10.6% | $458,010 +18.9% |
| 2022 | $8,554 -7.7% | $385,050 |
| 2021 | $9,272 +654.7% | $385,050 +700.5% |
| 2020 | $1,228 -0.3% | $48,100 |
| 2019 | $1,232 | $48,100 |
Find assessor info on the county website
Neighborhood: 76087
Nearby homes
- $505,8003 bd3 ba2.4k sqft1104 Crown Valley Dr, Weatherford, TX 76087Off Market
- $572,800-- bd-- ba2.9k sqft101 Crown Valley Ct, Weatherford, TX 76087Off Market
- $564,500-- bd-- ba2.4k sqft1157 Crown Valley Dr, Weatherford, TX 76087Off Market
- $565,3004 bd3 ba2.6k sqft1153 Crown Valley Dr, Weatherford, TX 76087Off Market
- $624,8005 bd3 ba2.7k sqft1144 Crown Valley Dr, Weatherford, TX 76087Off Market
- $815,1004 bd4 ba3.3k sqft1149 Crown Valley Dr, Weatherford, TX 76087Off Market
- $630,5004 bd3 ba2.6k sqft1109 Crown Valley Dr, Weatherford, TX 76087Off Market
- $619,6004 bd2 ba2.8k sqft1129 Crown Valley Dr, Weatherford, TX 76087Off Market
Nearby schools
GreatSchools rating
- 9/10Annetta Elementary SchoolGrades: K-5Distance: 3.3 mi
- 8/10Don R Daniel Ninth Grade CampusGrades: 9Distance: 4.3 mi
- 8/10Aledo High SchoolGrades: 10-12Distance: 4.2 mi
Schools provided by the listing agent
- Elementary: Annetta
- Middle: Aledo
- High: Aledo
- District: Aledo ISD
Source: NTREIS. This data may not be complete. We recommend contacting the local school district to confirm school assignments for this home.
Get a cash offer in 3 minutes
Find out how much your home could sell for in as little as 3 minutes with a no-obligation cash offer.
Estimated market value
$565,500
Get a cash offer in 3 minutes
Find out how much your home could sell for in as little as 3 minutes with a no-obligation cash offer.
Estimated market value
$565,500
- Texas
- Parker County
- Weatherford
- 76087
- 1108 Crown Valley Dr
Nearby cities
Nearby neighborhoods
Nearby zip codes
Other Weatherford Topics
