Imagine waking up every morning to a kaleidoscope of colors as the sunlight pours into your stunning home....No exaggeration, when the sun comes in, there are rainbow shadows on the floors and walls. This lovely two story colonial home built in 1996 has 9 foot ceilings on the 1st floor giving a GRAND OPEN bright feeling...... and the LOCATION, its convenience is second to none. IN West Goshen, seconds from Route 202, perfect for commuting and West Goshen Shopping Center with the new TARGET SUPER STORE and Chick Fil A and 3 supermarkets immediately nearby, this location is super yet the quiet cul de sac street gives a peaceful feeling that you are living where you should be. And you are 5 minutes to downtown West Chester with very desirable restaurants and shoppes. From the half acre wooded home site that has privacy for a night time fire pit fire and the 2 decker deck is yet another living space, this home is a great place to live. You'll likely be pretty impressed with the features inside such as a custom butterfly hardwood staircase giving you access upstairs from the kitchen and the foyer, hardwood floors on the 1st floor and the 2nd floor into the master bedroom, quartz kitchen with breakfast bar, wine rack, custom cabinets and coffee station. The formal rooms on the first floor, dining room, living room with fresh clean carpets and a wall of office cabinets and file drawers, a tucked away office with a white board, and laundry with mud room and window bench in the kitchen......the features go on and on. Don't miss the double oven in the kitchen, the gas cook top, the upgraded appliances, the glass front maple cabinets, the wine rack and decorative shelving all open to the family room with the marble gas fireplace, the giant slider to the back deck and looking over the peaceful back yard setting. Upstairs are 4 bedrooms, all with ceiling fans and not small like in new construction, great big spaces, one of the rooms with a walk in closet and the master bedroom with a tray ceiling, and crown molding and a sitting room with a skylight and walk in custom closet with giant above garage storage area with walk in custom closet and extra storage space. The master bath has a walk in shower, a giant jetted tub and 2 sinks all with beautiful shiny chrome faucets. The hall bath has two sinks too, a big linen closet and light fixture location in case you want to add more lighting. In the lower level, note the beautiful curved wooden staircase, the cabinets for storage or a dart board and note the cubby space built in there. There is additional basement storage ample space The lower level even has a full bathroom, a bedroom with a window and a cedar closet, pocket doors and an open area with ceiling fans perfect for an entertainment center with a beautiful stone fireplace and new french exit doors to outside. Consider this wonderful living space perfect for an au paire, in laws or older young adult child. Schedule your appointment soon, then make this your new home! Seller is a licensed real estate agent.
Sold for $830,000
$830,000
1108 Dawn Dr, West Chester, PA 19380
5beds
3,744sqft
Single Family Residence
Built in 1996
0.51 Acres Lot
$861,900 Zestimate®
$222/sqft
$4,137 Estimated rent
Home value
$861,900
$810,000 - $922,000
$4,137/mo
Zestimate® history
Owner options
List your home for rent
$4,137/mo
Rent Zestimate®
Find your next renter with Zillow Rental Manager. Plus, with online applications, you can quickly screen prospective tenants – for free.
$4,137/mo
Rent Zestimate®
Refinance and save
$5,336/mo
Est. payment
Refinancing to a lower rate could help reduce your monthly payments and save thousands over the life of the loan.
$5,336/mo
Est. payment
Explore your selling options
Work with a Zillow partner agent
Leverage their expertise and Zillow's premium Showcase listings to get your home seen by more buyers.
Get startedList with your own agent
Get your home in front of millions of buyers by listing it on Zillow.
Learn how to do itSell it yourself
Take full control of how buyers see your home on Zillow by listing For Sale by Owner (FSBO).
List your homeWhat's special
Stone fireplaceMarble gas fireplaceLower levelCustom cabinetsJetted tubCoffee stationLaundry with mud room
Zillow last checked:
Listing updated:
Listed by:
Brenda Miller 610-640-9309,
RE/MAX Main Line-Paoli,
Co-Listing Agent: Arleen Pecone 610-405-3074,
RE/MAX Main Line-West Chester
Bought with:
Tom Kerrigan, AB061697
RE/MAX Direct
Source: Bright MLS,MLS#: PACT2095800
Facts & features
Interior
Bedrooms & bathrooms
- Bedrooms: 5
- Bathrooms: 4
- Full bathrooms: 3
- 1/2 bathrooms: 1
- Main level bathrooms: 1
Rooms
- Room types: Living Room, Dining Room, Sitting Room, Bedroom 2, Bedroom 3, Bedroom 4, Bedroom 5, Kitchen, Family Room, Breakfast Room, Bedroom 1, Office, Media Room
Bedroom 1
- Features: Flooring - HardWood, Crown Molding
- Level: Upper
- Area: 168 Square Feet
- Dimensions: 12 x 14
Bedroom 2
- Features: Flooring - Carpet
- Level: Upper
- Area: 168 Square Feet
- Dimensions: 14 x 12
Bedroom 3
- Features: Flooring - Carpet
- Level: Upper
- Area: 132 Square Feet
- Dimensions: 11 x 12
Bedroom 4
- Features: Flooring - Carpet
- Level: Upper
- Area: 156 Square Feet
- Dimensions: 12 x 13
Bedroom 5
- Features: Cedar Closet(s)
- Level: Lower
- Area: 156 Square Feet
- Dimensions: 12 x 13
Breakfast room
- Features: Breakfast Nook
- Level: Main
- Area: 112 Square Feet
- Dimensions: 8 x 14
Dining room
- Features: Crown Molding, Chair Rail
- Level: Main
- Area: 156 Square Feet
- Dimensions: 12 x 13
Family room
- Features: Fireplace - Gas, Flooring - HardWood
- Level: Main
- Area: 210 Square Feet
- Dimensions: 14 x 15
Kitchen
- Features: Countertop(s) - Quartz
- Level: Main
- Area: 80 Square Feet
- Dimensions: 8 x 10
Living room
- Features: Built-in Features
- Level: Main
- Area: 132 Square Feet
- Dimensions: 11 x 12
Media room
- Features: Granite Counters, Fireplace - Gas
- Level: Lower
- Area: 392 Square Feet
- Dimensions: 14 x 28
Office
- Level: Main
- Area: 54 Square Feet
- Dimensions: 6 x 9
Sitting room
- Features: Flooring - HardWood, Skylight(s)
- Level: Upper
- Area: 99 Square Feet
- Dimensions: 9 x 11
Heating
- Forced Air, Natural Gas
Cooling
- Central Air, Ceiling Fan(s), Natural Gas
Appliances
- Included: Microwave, Built-In Range, Cooktop, Dishwasher, Disposal, Self Cleaning Oven, Refrigerator, Water Heater, Gas Water Heater
- Laundry: Main Level
Features
- Bar, Breakfast Area, Cedar Closet(s), Ceiling Fan(s), Chair Railings, Crown Molding, Dining Area, Double/Dual Staircase, Family Room Off Kitchen, Kitchen Island, Primary Bath(s), Recessed Lighting, Wainscotting, Walk-In Closet(s), Bathroom - Tub Shower, 9'+ Ceilings, Tray Ceiling(s)
- Flooring: Carpet, Ceramic Tile, Hardwood, Wood
- Doors: Sliding Glass, Atrium, French Doors
- Windows: Double Pane Windows, Double Hung, Screens, Skylight(s)
- Basement: Full,Finished,Exterior Entry,Windows
- Number of fireplaces: 2
- Fireplace features: Glass Doors, Gas/Propane, Marble, Stone
Interior area
- Total structure area: 4,088
- Total interior livable area: 3,744 sqft
- Finished area above ground: 2,744
- Finished area below ground: 1,000
Property
Parking
- Total spaces: 7
- Parking features: Garage Faces Side, Asphalt, Attached, Driveway, On Street
- Attached garage spaces: 2
- Uncovered spaces: 5
Accessibility
- Accessibility features: None
Features
- Levels: Two
- Stories: 2
- Patio & porch: Deck, Patio
- Exterior features: Flood Lights, Sidewalks
- Pool features: None
- Spa features: Bath
- Has view: Yes
- View description: Trees/Woods
Lot
- Size: 0.51 Acres
- Features: Cul-De-Sac, No Thru Street, Rear Yard, Slope Side, Unknown Soil Type
Details
- Additional structures: Above Grade, Below Grade
- Parcel number: 5205C0002.0500
- Zoning: R10
- Special conditions: Standard
- Other equipment: Negotiable
Construction
Type & style
- Home type: SingleFamily
- Architectural style: Colonial
- Property subtype: Single Family Residence
Materials
- Stucco, Vinyl Siding
- Foundation: Block
- Roof: Shingle
Condition
- Excellent
- New construction: No
- Year built: 1996
Utilities & green energy
- Electric: 200+ Amp Service
- Sewer: Public Sewer
- Water: Public
- Utilities for property: Underground Utilities
Community & HOA
Community
- Security: Smoke Detector(s)
- Subdivision: Five Points
HOA
- Has HOA: No
Location
- Region: West Chester
- Municipality: WEST GOSHEN TWP
Financial & listing details
- Price per square foot: $222/sqft
- Tax assessed value: $223,170
- Annual tax amount: $6,535
- Date on market: 4/25/2025
- Listing agreement: Exclusive Right To Sell
- Listing terms: Cash,Conventional
- Inclusions: Baskets In The Mud Room / Laundry Area, Hutch In Dining Room, Washer, Dryer, Refrigerator In As Is Condition With No Monetary Value
- Exclusions: Light Fixture In Hallway On First Floor
- Ownership: Fee Simple
- Road surface type: Paved
Price history
| Date | Event | Price |
|---|---|---|
| 7/11/2025 | Sold | $830,000-2.4%$222/sqft |
Source:  Bright MLS #PACT2095800 Report a problem Bright MLS #PACT2095800 Report a problem | ||
| 5/4/2025 | Pending sale | $850,000$227/sqft |
Source: Bright MLS #PACT2095800 Report a problem | ||
| 4/25/2025 | Listed for sale | $850,000$227/sqft |
Source: Bright MLS #PACT2095800 Report a problem | ||
| 9/13/2024 | Listing removed | $3,000$1/sqft |
Source: Zillow Rentals Report a problem | ||
| 8/23/2024 | Price change | $3,000-14.3%$1/sqft |
Source: Zillow Rentals Report a problem | ||
| 8/19/2024 | Price change | $3,500-12.5%$1/sqft |
Source: Zillow Rentals Report a problem | ||
| 8/14/2024 | Price change | $4,000-11.1%$1/sqft |
Source: Zillow Rentals Report a problem | ||
| 8/5/2024 | Price change | $4,500-18.2%$1/sqft |
Source: Zillow Rentals Report a problem | ||
| 7/7/2024 | Listed for rent | $5,500$1/sqft |
Source: Zillow Rentals Report a problem | ||
Public tax history
| Year | Property taxes | Tax assessment |
|---|---|---|
| 2025 | $6,672 +2.1% | $223,170 |
| 2024 | $6,535 +1% | $223,170 |
| 2023 | $6,469 | $223,170 |
| 2022 | $6,469 +1.3% | $223,170 |
| 2021 | $6,385 +138.1% | $223,170 |
| 2020 | $2,682 -56.5% | $223,170 |
| 2019 | $6,169 +2.2% | $223,170 |
| 2018 | $6,037 +9900.7% | $223,170 |
| 2017 | $60 -98.8% | $223,170 |
| 2016 | $4,843 | $223,170 |
| 2015 | $4,843 | $223,170 |
| 2014 | $4,843 | $223,170 |
| 2013 | -- | $223,170 |
| 2012 | -- | $223,170 |
| 2011 | -- | $223,170 |
| 2010 | -- | $223,170 |
| 2009 | -- | $223,170 |
| 2008 | -- | $223,170 |
| 2007 | -- | $223,170 |
| 2006 | -- | $223,170 |
| 2005 | -- | $223,170 |
| 2004 | -- | $223,170 |
| 2003 | -- | $223,170 |
| 2000 | -- | $223,170 |
Find assessor info on the county website
Neighborhood: 19380
Nearby homes
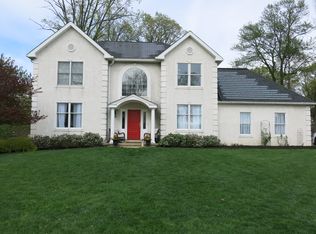
- $887,6005 bd3 ba3.5k sqft1110 Dawn Dr, West Chester, PA 19380Off Market
- $698,2003 bd4 ba2.5k sqft1106 Dawn Dr, West Chester, PA 19380Off Market
- $593,6003 bd2 ba1.3k sqft510 N Veronica Rd, West Chester, PA 19380Off Market
- $636,0004 bd3 ba1.6k sqft508 N Veronica Rd, West Chester, PA 19380Off Market

- $499,9003 bd2 ba1.2k sqft1109 Paoli Park, West Chester, PA 19380Off Market
- $721,1004 bd2 ba2.9k sqft1104 Dawn Dr, West Chester, PA 19380Off Market
- $821,4004 bd3 ba3.2k sqft1111 Dawn Dr, West Chester, PA 19380Off Market
- $474,0005 bd2 ba1.7k sqft1107 Paoli Park, West Chester, PA 19380Off Market
Nearby schools
GreatSchools rating
- 7/10Fern Hill Elementary SchoolGrades: K-5Distance: 0.4 mi
- 6/10J R Fugett Middle SchoolGrades: 6-8Distance: 0.8 mi
- 8/10West Chester East High SchoolGrades: 9-12Distance: 0.9 mi
Schools provided by the listing agent
- Elementary: Fern Hill
- Middle: Fuggett
- High: West Chester East
- District: West Chester Area
Source: Bright MLS. This data may not be complete. We recommend contacting the local school district to confirm school assignments for this home.
Get a cash offer in 3 minutes
Find out how much your home could sell for in as little as 3 minutes with a no-obligation cash offer.
Estimated market value
$861,900
Get a cash offer in 3 minutes
Find out how much your home could sell for in as little as 3 minutes with a no-obligation cash offer.
Estimated market value
$861,900
- Pennsylvania
- Chester County
- West Chester
- 19380
- 1108 Dawn Dr
Nearby cities
Nearby neighborhoods
Nearby zip codes
Other West Chester Topics
