Skip main navigation
Off market
  • $3,529,100

    1108 Dead Run Dr, McLean, VA 22101

    7beds
    7,400sqft
    Single Family Residence
    Built in 2022
    0.3 Acres Lot
    $3,529,100 Zestimate®
    $477/sqft
    $7,958 Estimated rent

    Home value

    $3,529,100

    $3.25M - $3.88M

    $7,958/mo

    Zestimate® history
    Loading
    Loading...

    Owner options

    List your home for rent

    $7,958/mo

    Rent Zestimate®

    Find your next renter with Zillow Rental Manager. Plus, with online applications, you can quickly screen prospective tenants – for free.

    Learn more

    $7,958/mo

    Rent Zestimate®

    Refinance and save

    $17,831/mo

    Est. payment

    Refinancing to a lower rate could help reduce your monthly payments and save thousands over the life of the loan.

    See today's rates

    $17,831/mo

    Est. payment

    Explore your selling options

    Work with a Zillow partner agent

    Leverage their expertise and Zillow's premium Showcase listings to get your home seen by more buyers.

    Get started

    List with your own agent

    Get your home in front of millions of buyers by listing it on Zillow.

    Learn how to do it

    Sell it yourself

    Take full control of how buyers see your home on Zillow by listing For Sale by Owner (FSBO).

    List your home

    What's special

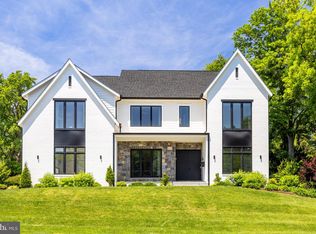
    Introducing Creekstone Custom Builders newest model - The Cypress! Don' t miss the opportunity to customize this new to-be-built state of the art Modern Tudor with 7 Bedrooms, 6.5 bathrooms and nearly 7,400 of expertly crafted square feet. Open floor plan with soaring 10' ceilings, light filled rooms and custom details through-out. Large dining room, perfect for entertaining with a spacious office (that can also serve as a 6th bedroom on the 1st floor). Open Great Room with fireplace and easy access to the optional rear covered porch, completing your perfect indoor/outdoor relaxation spot. The chefs gourmet kitchen features custom cabinetry, professional stainless steel appliances, a generous Island, and modern butler's pantry. The extra-large mud room has its own bath, built-ins, exterior entry and access to the large side entry 3 car garage. An optional elevator is available upon request. The 2nd floor has 4 bedrooms, each with its own private bath, custom tile, and generous closets, also featuring a lounge area, the perfect space for family to study or relax, which can be easily converted to a 5th bedroom if needed. The expansive owner's suite has large his & her closets, a fireplace, tray ceilings and a generous bathroom with separate vanities, free standing tub, and spa like shower. The fully finished basement, perfect for entertaining, includes a wet bar, media room, rec room, exercise room and a spacious bedroom with a full bath and large closet. Situated on nearly 1/3 acre, close to schools and downtown McLean. One short block to the hiking/walking trails & amenities of Dead Run & Mclean Central Parks putting a combined 38 acres of enjoyment for the whole family right around the corner. Easy access to GW Parkway & 495, and just minutes to McLean Station Metro, Tysons Corner, and Downtown DC. Location is a commuter's dream! This amazing home is expected to be completed Winter of 2021. By appointment only to walk the lot. Photos are from a recently finished home. Other homesites available.

    This property is off market, which means it's not currently listed for sale or rent on Zillow. This may be different from what's available on other websites or public sources.
    Zillow last checked:

    Listing updated:

    Listed by:

    James Nelson 703-861-8675,

    Long & Foster Real Estate, Inc.

    Bought with:

    Dianne Van Volkenburg, 0225070092

    Long & Foster Real Estate, Inc.

    Source: Bright MLS,MLS#: VAFX1207608MLS Logo

    Facts & features

    Interior

    Bedrooms & bathrooms
    • Bedrooms: 7
    • Bathrooms: 7
    • Full bathrooms: 6
    • 1/2 bathrooms: 1
    • Main level bathrooms: 2
    • Main level bedrooms: 1
    Basement
    • Area: 2200
    Heating
    • Central, Natural Gas
    Cooling
    • Central Air, Electric
    Appliances
    • Included: Microwave, Built-In Range, Dishwasher, Disposal, Exhaust Fan, Ice Maker, Double Oven, Self Cleaning Oven, Refrigerator, Stainless Steel Appliance(s), Gas Water Heater
    Features
    • Breakfast Area, Built-in Features, Butlers Pantry, Crown Molding, Dining Area, Elevator, Entry Level Bedroom, Family Room Off Kitchen, Open Floorplan, Eat-in Kitchen, Kitchen - Gourmet, Kitchen Island, Kitchen - Table Space, Pantry, Recessed Lighting, Upgraded Countertops, Walk-In Closet(s), Bar, High Ceilings, 9'+ Ceilings
    • Flooring: Hardwood, Wood
    • Basement: Finished,Full,Exterior Entry,Walk-Out Access
    • Number of fireplaces: 2
    Interior area
    • Total structure area: 7,400
    • Total interior livable area: 7,400 sqft
    • Finished area above ground: 5,200
    • Finished area below ground: 2,200

    Property

    Parking
    • Total spaces: 3
    • Parking features: Garage Faces Side, Garage Door Opener, Inside Entrance, Oversized, Asphalt, Attached
    • Attached garage spaces: 3
    • Has uncovered spaces: Yes
    Accessibility
    • Accessibility features: None
    Features
    • Levels: Three
    • Stories: 3
    • Pool features: None
    Lot
    • Size: 0.30 Acres
    Details
    • Additional structures: Above Grade, Below Grade
    • Parcel number: 0214 13 0011
    • Zoning: R-3
    • Special conditions: Standard

    Construction

    Type & style
    • Home type: SingleFamily
    • Architectural style: Contemporary,Colonial,Mid-Century Modern,Tudor
    • Property subtype: Single Family Residence
    Materials
    • Brick, Stone, HardiPlank Type
    • Roof: Architectural Shingle
    Condition
    • New construction: Yes
    • Year built: 2022
    Details
    • Builder model: Cypress
    • Builder name: Creekstone Custom Builders

    Utilities & green energy

    • Sewer: Public Sewer
    • Water: Public

    Community & neighborhood

    Security
    • Security features: Security System
    Location
    • Region: Mclean
    • Subdivision: Hansborough

    Other

    Other facts
    • Listing agreement: Exclusive Right To Sell
    • Ownership: Fee Simple

    Price history

    DateEventPrice
    5/27/2022Sold$3,236,327+18.8%$437/sqft
    Source: Bright MLS #VAFX1207608 Report a problem
    1/31/2022Pending sale$2,725,000$368/sqft
    Source: Bright MLS #VAFX1207608 Report a problem

    Public tax history

    Tax history is unavailable.

    Neighborhood: 22101

    Nearby schools

    GreatSchools rating
    Schools provided by the listing agent
    • Elementary: Churchill Road
    • Middle: Cooper
    • High: Langley
    • District: Fairfax County Public Schools

    Source: Bright MLS. This data may not be complete. We recommend contacting the local school district to confirm school assignments for this home.

    Get a cash offer in 3 minutes
    Find out how much your home could sell for in as little as 3 minutes with a no-obligation cash offer.
    Estimated market value
    $3,529,100
    Get a cash offer in 3 minutes
    Find out how much your home could sell for in as little as 3 minutes with a no-obligation cash offer.
    Estimated market value
    $3,529,100