Skip main navigation
For sale
  • Price cut: $7K (8/27)
    $282,000

    1108 Dorothy St NE, Albuquerque, NM 87112

    3beds
    925sqft
    : 
    $1,878/mo
    Get pre-qualified
    Single Family Residence
    Built in 1954
    6,534 Square Feet Lot
    $-- Zestimate®
    $305/sqft
    $-- HOA

    What's special

    New drivewayOne-car garage with workspaceSpacious backyardLow-maintenance front and backyardCovered patioOpen floor planUpgraded electrical system
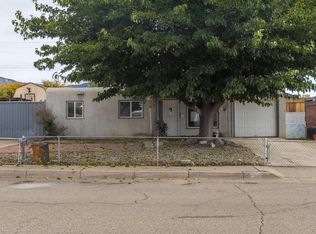
    Welcome to this charming three-bedroom, one-bath home located in the desirable NE Albuquerque neighborhood. This home offers an open floor plan and T&G beam ceilings! It features a brand-new roof with a transferable warranty, providing peace of mind for years to come. The upgraded electrical system ensures safety and efficiency throughout the home. A newly installed evaporative cooler will keep you cool throughout the summer season. New driveway.Relax and enjoy the beautiful New Mexico weather on the covered patio that extends to the spacious backyard, perfect for outdoor entertaining or quiet evenings. Low-maintenance front and backyard.Completing this package is a one-car garage with workspace, offering convenient parking and additional storage options. Don't miss the opportunity to make this move-in-ready home yours!
    16 days
    495
    28

    Zillow last checked:

    Listing updated:

    Listed by:

    Ludmila A Kouptsova - Lucero 505-550-6824,

    RE/MAX SELECT 505-798-1000

    Source: SWMLS,MLS#: 1109211MLS Logo

      Facts & features

      Interior

      Bedrooms & bathrooms
      • Bedrooms: 3
      • Bathrooms: 1
      • Full bathrooms: 1
      Primary bedroom
      • Level: Main
      • Area: 124.8
      • Dimensions: 13 x 9.6
      Kitchen
      • Level: Main
      • Area: 106.7
      • Dimensions: 9.7 x 11
      Living room
      • Level: Main
      • Area: 150.8
      • Dimensions: 11.6 x 13
      Heating
      • Forced Air, Natural Gas
      Cooling
      • Evaporative Cooling
      Appliances
      • Included: Dryer, Free-Standing Gas Range, Refrigerator, Washer
      • Laundry: Washer Hookup, Electric Dryer Hookup, Gas Dryer Hookup
      Features
      • Beamed Ceilings, Breakfast Area, Ceiling Fan(s), Main Level Primary
      • Flooring: Carpet, Laminate, Tile
      • Windows: Double Pane Windows, Insulated Windows, Vinyl
      • Has basement: No
      • Has fireplace: No
      Interior area
      • Total structure area: 925
      • Total interior livable area: 925 sqft

      Property

      Parking
      • Total spaces: 1
      • Parking features: Attached, Garage, Oversized, Storage
      • Attached garage spaces: 1
      Features
      • Levels: One
      • Stories: 1
      • Patio & porch: Covered, Patio
      • Exterior features: Playground, Private Yard, Water Feature
      • Fencing: Wall
      Lot
      • Size: 6,534 Square Feet
      • Features: Landscaped
      Details
      • Additional structures: Shed(s)
      • Parcel number: 102105832218842428
      • Zoning description: R-1B*

      Construction

      Type & style
      • Home type: SingleFamily
      • Property subtype: Single Family Residence
      Materials
      • Block
      Condition
      • Resale
      • New construction: No
      • Year built: 1954

      Utilities & green energy

      • Sewer: Public Sewer
      • Water: Public
      • Utilities for property: Electricity Connected, Natural Gas Connected, Sewer Connected, Water Connected
      Green energy
      • Energy generation: None

      Community & HOA

      Community
      • Subdivision: Jeanne Pk Add
      Location
      • Region: Albuquerque

      Financial & listing details

      • Price per square foot: $305/sqft
      • Tax assessed value: $122,743
      • Annual tax amount: $1,728
      • Date on market: 8/14/2026
      • Cumulative days on market: 17 days
      • Listing terms: Cash,Conventional,FHA,VA Loan

        Estimated market value

        Not available

        Estimated sales range

        Not available

        Not available

        Price history

        DateEventPrice
        8/27/2026Price change$282,000-2.4%$305/sqft
        Source: SWMLS #1109211 Report a problem
        8/15/2026Listed for sale$289,000$312/sqft
        Source: SWMLS #1109211 Report a problem
        8/1/2003Sold--
        Source: Public Record Report a problem

        Public tax history

        YearProperty taxesTax assessment
        2025$1,729 +3.2%$40,910 +3%
        2024$1,676 +1.7%$39,719 +3%
        2023$1,648 +3.5%$38,563 +3%
        2022$1,592 +3.5%$37,440 +3%
        2021$1,539 +1.7%$36,349 +3%
        2020$1,514 $35,291 +3%
        2019-- $34,263
        2018$1,322 -8.4%$34,263 +1.2%
        2017$1,443 +6.2%$33,870 +6.1%
        2016$1,358 -95.6%$31,926 +3%
        2015$30,996 +2234.9%$30,996 -0.9%
        2014$1,328 $31,263 +2.8%
        2013$1,328 $30,411 +3%
        2012-- $29,525 +3%
        2011-- $28,665 +3%
        2010-- $27,831 +3%
        2009-- $27,021 +3%
        2008-- $26,234 +3%
        2007-- $25,471 +3%
        2006-- $24,729 +3%
        2005-- $24,009 +3%
        2004-- $23,310 +3%
        2003-- $22,632
        2002-- $22,632
        2001-- $22,632 -1.2%
        2000-- $22,898
        Find assessor info on the county website

        Monthly payment

        Est. payment

        Payment breakdown

        Explore the cost of this home by adjusting the details. Changes won't be saved.
        All calculations are estimates and provided by Zillow, Inc. for informational purposes only. Actual amounts may vary.
        HOA fees may include property taxes on listings classified as Co-Ops. Contact the listing agent and/or owner for fee details.
        See how much you could borrow to make a competitive offer.

        Climate risks

        Neighborhood: Princess Jeanne

        Getting around

        62 / 100
        Somewhat Walkable
        28 / 100
        Some Transit
        63 / 100
        Bikeable

        Nearby schools

        GreatSchools rating
        Schools provided by the listing agent
        • Elementary: McCollum
        • Middle: Kennedy
        • High: Manzano

        Source: SWMLS. This data may not be complete. We recommend contacting the local school district to confirm school assignments for this home.

        A local agent can set up tours, give advice and negotiate with sellers.

        Browse local experts