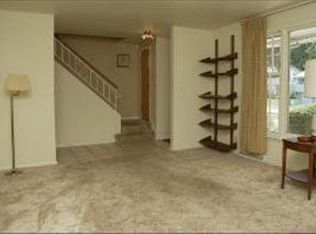
Experience a stress-free lifestyle in this expertly crafted updated home, where every detail has been thoughtfully upgraded for style, comfort, and functionality. The stunning entertainer's kitchen was completely gutted and redesigned in 2023, showcasing premium finishes, custom cabinetry, LVP flooring and modern appliances. Hardwood flooring flows throughout the living area and bedrooms, creating a seamless and easy-care aesthetic. The main bathroom was beautifully updated in 2024, while newly designed closets and storage solutions added in 2024 and 2025 in the bedrooms and pantry provide exceptional organization. Extensive electrical and mechanical improvements have been covered providing added peace of mind, including a new HVAC system (2023), updated electrical panel (2023), new light fixtures throughout (2023), completely redone plumbing and ventilation in the laundry room with the washer and dryer installation (2024), a new hot water heater (2026) and sump pump (2026). All this comes with a great area of schools, community parks/pools, and plenty of shopping. This home offers the total package with the quality improvements and all the major updates already completed; it's a turnkey home ready for its next owners to move in and enjoy.
Contingent
$525,000
1108 E Barberry Ln, Mount Prospect, IL 60056
3beds
1,875sqft
Single Family Residence
Built in 1963
8,308 Square Feet Lot
$-- Zestimate®
$280/sqft
$-- HOA
What's special
Modern appliancesPremium finishesCustom cabinetryLvp flooring
- --
- on Zillow |
- 480
- views |
- 21
- saves |
Likely to sell faster than
Zillow last checked:
Listed by:
Jennifer Schmidt 847-650-7698,
Coldwell Banker Realty
Source: MRED as distributed by MLS GRID,MLS#: 12666660

Facts & features
Interior
Bedrooms & bathrooms
- Bedrooms: 3
- Bathrooms: 3
- Full bathrooms: 2
- 1/2 bathrooms: 1
Rooms
- Room types: Deck
Primary bedroom
- Features: Flooring (Hardwood), Window Treatments (All), Bathroom (Full)
- Level: Main
- Area: 168 Square Feet
- Dimensions: 14X12
Bedroom 2
- Features: Flooring (Hardwood), Window Treatments (All)
- Level: Main
- Area: 143 Square Feet
- Dimensions: 13X11
Bedroom 3
- Features: Flooring (Hardwood), Window Treatments (All)
- Level: Main
- Area: 110 Square Feet
- Dimensions: 11X10
Deck
- Features: Flooring (Other)
- Level: Main
- Area: 384 Square Feet
- Dimensions: 24X16
Dining room
- Features: Flooring (Hardwood), Window Treatments (All)
- Level: Main
- Area: 121 Square Feet
- Dimensions: 11X11
Family room
- Features: Flooring (Wood Laminate), Window Treatments (All)
- Level: Lower
- Area: 384 Square Feet
- Dimensions: 24X16
Kitchen
- Features: Kitchen (Eating Area-Table Space, Pantry-Closet), Flooring (Luxury Vinyl), Window Treatments (All)
- Level: Main
- Area: 143 Square Feet
- Dimensions: 13X11
Laundry
- Features: Flooring (Stone)
- Level: Lower
- Area: 80 Square Feet
- Dimensions: 10X8
Living room
- Features: Flooring (Hardwood), Window Treatments (All)
- Level: Main
- Area: 255 Square Feet
- Dimensions: 17X15
Heating
- Natural Gas, Forced Air
Cooling
- Central Air
Appliances
- Included: Range, Microwave, Dishwasher, Refrigerator, Freezer, Washer, Dryer, Stainless Steel Appliance(s), Humidifier
- Laundry: Electric Dryer Hookup
Features
- 1st Floor Bedroom, 1st Floor Full Bath
- Flooring: Hardwood
- Windows: Screens
- Basement: Finished,Partial,Daylight
- Attic: Unfinished
Interior area
- Total structure area: 0
- Total interior livable area: 1,875 sqft
Video & virtual tour
Property
Parking
- Total spaces: 2
- Parking features: Concrete, Garage Door Opener, Yes, Garage Owned, Attached, Garage
- Attached garage spaces: 2
- Has uncovered spaces: Yes
Accessibility
- Accessibility features: No Disability Access
Features
- Patio & porch: Deck, Patio
- Fencing: Fenced
Lot
- Size: 8,308 Square Feet
- Dimensions: 67X124
Details
- Additional structures: Shed(s)
- Parcel number: 03263170170000
- Special conditions: None
Construction
Type & style
- Home type: SingleFamily
- Architectural style: Step Ranch
- Property subtype: Single Family Residence
Materials
- Vinyl Siding, Brick
- Foundation: Concrete Perimeter
- Roof: Asphalt
Condition
- New construction: No
- Year built: 1963
Utilities & green energy
- Electric: Circuit Breakers, 100 Amp Service
- Sewer: Public Sewer
- Water: Lake Michigan, Public
Community & HOA
Community
- Features: Park, Pool, Tennis Court(s), Sidewalks, Street Lights, Street Paved
- Subdivision: Camelot
HOA
- Services included: None
Location
- Region: Mount Prospect
Financial & listing details
- Price per square foot: $280/sqft
- Tax assessed value: $284,650
- Annual tax amount: $7,807
- Ownership: Fee Simple
Estimated market value
Zestimate®
Not available
Estimated sales range
Not available
Rent Zestimate®
Not available
Price history
| Date | Event | Price |
|---|---|---|
| 12/16/2022 | Sold | $429,900$229/sqft |
Source: | ||
| 10/24/2022 | Pending sale | $429,900$229/sqft |
Source: | ||
| 10/21/2022 | Listed for sale | $429,900$229/sqft |
Source: | ||
| 10/12/2022 | Contingent | $429,900$229/sqft |
Source: | ||
| 10/7/2022 | Listed for sale | $429,900+26.4%$229/sqft |
Source: | ||
| 1/22/2016 | Sold | $340,000+0%$181/sqft |
Source: | ||
| 12/8/2015 | Pending sale | $339,900$181/sqft |
Source: Coldwell Banker Residential Brokerage - Northwest #09075629 Report a problem | ||
| 11/21/2015 | Listed for sale | $339,900$181/sqft |
Source: Coldwell Banker Residential Brokerage - Northwest #09075629 Report a problem | ||
| 11/15/2015 | Pending sale | $339,900$181/sqft |
Source: Coldwell Banker Residential Brokerage - Northwest #09075629 Report a problem | ||
| 10/30/2015 | Listed for sale | $339,900+92%$181/sqft |
Source: Coldwell Banker Residential Brokerage - Northwest #09075629 Report a problem | ||
| 2/10/2000 | Sold | $177,000$94/sqft |
Source: Public Record Report a problem | ||
Public tax history
| Year | Property taxes | Tax assessment |
|---|---|---|
| 2024 | -- | $28,465 |
| 2023 | $7,550 -1.4% | $28,465 -5.2% |
| 2022 | $7,660 -4.4% | $30,012 +9.2% |
| 2021 | $8,011 +2.5% | $27,471 |
| 2020 | $7,813 -0.4% | $27,471 -10.3% |
| 2019 | $7,843 +27.2% | $30,626 +35.5% |
| 2018 | $6,164 -10% | $22,602 -9.1% |
| 2017 | $6,849 -32.7% | $24,862 -26.9% |
| 2016 | $10,173 +85.7% | $34,021 +59.4% |
| 2015 | $5,477 +1.1% | $21,337 |
| 2014 | $5,419 -7.3% | $21,337 |
| 2013 | $5,843 -6.5% | $21,337 -14.2% |
| 2012 | $6,248 +3.7% | $24,874 |
| 2011 | $6,027 +2.9% | $24,874 |
| 2010 | $5,858 +1.7% | $24,874 -17.8% |
| 2009 | $5,760 +17.4% | $30,257 -7% |
| 2008 | $4,906 +15.8% | $32,536 |
| 2007 | $4,237 -4.6% | $32,536 +17.6% |
| 2006 | $4,440 +3.9% | $27,667 |
| 2005 | $4,275 +5.9% | $27,667 |
| 2004 | $4,038 +1.7% | $27,667 +34.9% |
| 2003 | $3,971 +3.7% | $20,502 |
| 2002 | $3,830 +18.1% | $20,502 |
| 2001 | $3,243 +0.5% | $20,502 +15.8% |
| 2000 | $3,227 +1.1% | $17,706 |
| 1999 | $3,191 | $17,706 |
Find assessor info on the county website
Monthly payment
Est. payment$--/mo
Payment breakdown
Explore the cost of this home by adjusting the details. Changes won't be saved.Principal & interest
$1,547Mortgage insurance
$0Property taxes
$170Home insurance
$105HOA fees
$0Utilities
Not includedAll calculations are estimates and provided by Zillow, Inc. for informational purposes only. Actual amounts may vary.
HOA fees may include property taxes on listings classified as Co-Ops. Contact the listing agent and/or owner for fee details.
Mortgage interest rates are dependent on a number of factors, including credit score, down payment, and repayment length. Interest rate data provided by Zillow Group Marketplace, Inc. as of 1/1/1970 from various mortgage lenders with which we have lead or other similar arrangements; the Estimated Payment is an average of those rates.
See how much you could borrow to make a competitive offer.
Climate risks
Neighborhood: 60056
Nearby schools
GreatSchools rating
- 6/10Euclid Elementary SchoolGrades: PK,1-5Distance: 0.3 mi
- 6/10River Trails Middle SchoolGrades: 6-8Distance: 0.6 mi
- 10/10John Hersey High SchoolGrades: 9-12Distance: 2.4 mi
Schools provided by the listing agent
- Elementary: Euclid Elementary School
- Middle: River Trails Middle School
- High: John Hersey High School
- District: 26
Source: MRED as distributed by MLS GRID. This data may not be complete. We recommend contacting the local school district to confirm school assignments for this home.
- $472,3003 bd2 ba1.3k sqft1110 E Barberry Ln, Mount Prospect, IL 60056Off Market
Save - $598,6004 bd2 ba2.4k sqft1106 E Barberry Ln, Mount Prospect, IL 60056Off Market
Save 
- $455,5003 bd2 ba1.2k sqft1107 E Alder Ln, Mount Prospect, IL 60056Off Market
Save - $465,1003 bd2 ba1.2k sqft1112 E Barberry Ln, Mount Prospect, IL 60056Off Market
Save - $542,5003 bd3 ba1.7k sqft1104 E Barberry Ln, Mount Prospect, IL 60056Off Market
Save - $526,3003 bd3 ba1.3k sqft1109 E Alder Ln, Mount Prospect, IL 60056Off Market
Save - $642,2004 bd2 ba1.9k sqft1105 E Alder Ln, Mount Prospect, IL 60056Off Market
Save - $538,4003 bd2 ba1.2k sqft1111 E Alder Ln, Mount Prospect, IL 60056Off Market
Save
A local agent can set up tours, give advice and negotiate with sellers.
Similar homes
- $499,9004 bd2 ba1.1k sqft206 S Owen St, Mount Prospect, IL 60056New
Save
MLS ID #12699436, Kelly Janowiak, @properties Christie's International Real Estate. MRED as distributed by MLS GRID - $525,0004 bd3 ba1.9k sqft923 E Schirra Dr, Palatine, IL 60074New
Save
MLS ID #12695848, Maureen Parrish, RE/MAX Suburban. MRED as distributed by MLS GRID - $579,0004 bd2 ba2.6k sqft(Undisclosed Address), Arlington Heights, IL 60004New
Save
MLS ID #12698135, Amy Philpott, ABR,PSA,RENE, @properties Christie's International Real Estate. MRED as distributed by MLS GRID - $499,9004 bd3 ba2.5k sqft804 N Wente Ct, Palatine, IL 60074New
Save
MLS ID #12691720, Susan Sullivan, ABR,GRI, @properties Christie's International Real Estate. MRED as distributed by MLS GRID - $630,0004 bd4 ba2.3k sqft1965 Merlot Ct, Wheeling, IL 60090New
Save MLS ID #12672022, Pauline Apostolopoulos, Redfin Corporation. MRED as distributed by MLS GRID - $585,0005 bd3 ba2.3k sqft1569 Sherman Pl, Des Plaines, IL 60016New
Save MLS ID #12698689, Laura Tibu, HomeSmart Connect LLC. MRED as distributed by MLS GRID - $489,9004 bd3 ba1.8k sqft16W661 White Pine Rd, Bensenville, IL 60106New
Save MLS ID #12700843, Susan Nagel, ABR,GRI, L.W. Reedy Real Estate. MRED as distributed by MLS GRID - $460,0004 bd2 ba1.7k sqft917 E Morris Dr, Palatine, IL 60074New
Save MLS ID #12697155, Rafay Qamar, Real Broker LLC. MRED as distributed by MLS GRID - $525,0003 bd3 ba2.2k sqft3737 N Cumberland Ave, Chicago, IL 60634New
Save MLS ID #12698137, Robin Allotta, Compass. MRED as distributed by MLS GRID - $499,8964 bd3 ba1.8k sqft336 Orchard Ter, Roselle, IL 60172New
Save MLS ID #12697110, Jessica Garry, ABR,E-PRO, Garry Real Estate. MRED as distributed by MLS GRID - $600,0004 bd2 ba1.1k sqft1960 Redwood Ln, Northbrook, IL 60062New
Save MLS ID #12691169, Jackson Sanderson, Berkshire Hathaway HomeServices Chicago. MRED as distributed by MLS GRID - $549,0003 bd2 ba1.8k sqft6320 W Lawrence Ave, Chicago, IL 60630New
Save MLS ID #12698293, Mark Latuszek, Weichert, Realtors - All Pro. MRED as distributed by MLS GRID - $399,0003 bd2 ba1.4k sqft1441 E Joan Dr, Palatine, IL 60074New
Save MLS ID #12694965, Jaimie Banke, Keller Williams Thrive. MRED as distributed by MLS GRID - $425,0003 bd3 ba1.2k sqft99 Mayer Ave, Wheeling, IL 60090New
Save MLS ID #12640576, Anthony Brummel, CSC,SFR, Brummel Properties, Inc.. MRED as distributed by MLS GRID - $599,9004 bd4 ba2.4k sqft1067 Carpenter Ct, Elk Grove Village, IL 60007New
Save MLS ID #12698628, Charles Pesch, Century 21 Langos & Christian. MRED as distributed by MLS GRID - $390,0003 bd1 ba982 sqft912 N Kaspar Ave, Arlington Heights, IL 60004New
Save MLS ID #12672668, Sheila Doyle, Baird & Warner. MRED as distributed by MLS GRID - $469,0003 bd3 ba1.8k sqft289 Oxford Rd, Des Plaines, IL 60016Active
Save MLS ID #12625650, Sooji Hill, CSC, Baird & Warner. MRED as distributed by MLS GRID - $559,0004 bd3 ba2.2k sqft139 S Milton Ave, Glen Ellyn, IL 60137New
Save MLS ID #12688278, Jennifer Iaccino, @properties Christie's International Real Estate. MRED as distributed by MLS GRID - $568,0004 bd2 ba1.7k sqft590 Durham Ct, Hoffman Estates, IL 60169Active
Save MLS ID #12694937, Kushal Singh, Kalani Realty Inc. MRED as distributed by MLS GRID - $595,0004 bd3 ba2.2k sqft1111 Plum Grove Cir, Buffalo Grove, IL 60089Active
Save MLS ID #12692489, Yevhen Hurtovyi, Realta Real Estate. MRED as distributed by MLS GRID
Message
- Illinois
- Cook County
- Mount Prospect
- 60056
- 1108 E Barberry Ln