Skip main navigation
Off market
  • $146,700

    1108 E Birch Dr, Kingman, AZ 86409

    3beds
    1,280sqft
    MobileManufactured
    Built in 2019
    -- sqft lot
    $146,700 Zestimate®
    $115/sqft
    $1,335 Estimated rent

    Home value

    $146,700

    $128,000 - $166,000

    $1,335/mo

    Zestimate® history
    Loading
    Loading...

    Owner options

    List your home for rent

    $1,335/mo

    Rent Zestimate®

    Find your next renter with Zillow Rental Manager. Plus, with online applications, you can quickly screen prospective tenants – for free.

    Learn more

    $1,335/mo

    Rent Zestimate®

    Refinance and save

    $670/mo

    Est. payment

    Refinancing to a lower rate could help reduce your monthly payments and save thousands over the life of the loan.

    See today's rates

    $670/mo

    Est. payment

    Explore your selling options

    Work with a Zillow partner agent

    Leverage their expertise and Zillow's premium Showcase listings to get your home seen by more buyers.

    Get started

    List with your own agent

    Get your home in front of millions of buyers by listing it on Zillow.

    Learn how to do it

    Sell it yourself

    Take full control of how buyers see your home on Zillow by listing For Sale by Owner (FSBO).

    List your home

    What's special

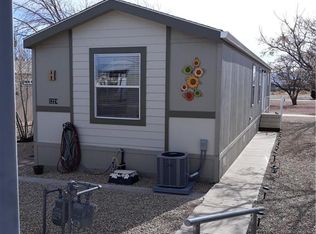
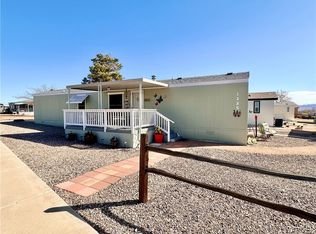
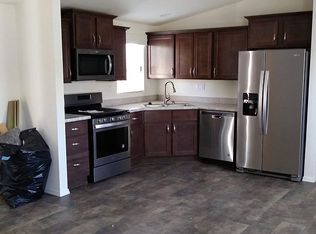
    LOT RENT IS ONLY 249 a month and covers water sewer and trash for the first three years stunnig home with tons of upgraded the video is of the previous home that has been sold LAST HOME SOLD BUT WE HAVE ANOTHER AVAILABLE Homes are flying grab one of the newest homes in the park before its gone pictures are coming soon over 10k in upgrades. 1280 sq feet 3 bed 2 bath home 2 by 6 upgraded insulation with upgraded water heater and upgraded shingles on roof, premium appliance package added black, deluxe interior package added, upgraded base cabinets in master, double sink in master, walk in shower in master, upgraded elements floor. this home is a must see and will not be disappointing. NTERIOR FEATURES Dramatic Cathedral Ceilings Throughout Tape and Textured Drywall Throughout White Interior Passage Doors with Painted Jambs and Casings Beautiful Carpeting with 1/2" Pad Congoleum Linoleum in Kitchen, Bonus Room, Baths and Entryway (Per Plan) Silent Wall Switches Upgraded Passage Door Hardware & Heavy Duty Hinges Quality Designer Light Fixtures Ceiling Lights in Guest Bedrooms Wired and Braced for Ceiling Fans in Living Room & Master Bedroom Designer Valance Package with Mini Blinds Hollow Core Wardrobe Doors EXTERIOR FEATURES Distinctive Residential Elevations Durable Hardboard Siding Fiberglass Shingled Roof 6" Sidewall Roof Eaves and 12" End wall Overhangs on doublewides. 12" front overhang on singlewides Porch Lights at All Exterior Doors Residential In swing Front and Rear Doors with Deadbolt Oversized Windows KITCHEN AND BONUS ROOM FEATURES Custom Cabinets with real wood doors, Maple Finished Overhead Cabinet Interiors, and Drawers Over Doors in Kitchen Base Cabinets Nationally Serviced General Electric Appliances 30" Free Standing Gas Range Double Door Frost-Free Refrigerator High Pressure Laminate Kitchen Countertops with Ceramic Tile Backsplash Stainless Steel Sink Wired and Plumbed for Washer & Dryer Utility Overhead Shelf over Washer & Dryer Area Single Lever Faucet with Spray BATH FEATURES Fiberglass Tub/Showers Single lever or dual handle lavatory faucets High-Pressure Laminate Vanity Tops with 4" Ceramic Tile Backsplash Towel Bars and Tissue Holders Vanity Mirrors with Light Bars Privacy Door Locks and Exhaust Fans Recessed Medicine Cabinets Stunning home in a five star community lot rent is 249 a month and it cover water sewer and trash. this is a used home list by apex manufactured home sales come into the front office to see home

    This property is off market, which means it's not currently listed for sale or rent on Zillow. This may be different from what's available on other websites or public sources.
    Facts & features

    Interior

    Bedrooms & bathrooms
    • Bedrooms: 3
    • Bathrooms: 2
    • Full bathrooms: 2
    Heating
    • Other, Gas
    Cooling
    • Central
    Appliances
    • Included: Dishwasher, Dryer, Freezer, Garbage disposal, Microwave, Range / Oven, Refrigerator, Washer
    Features
    • Has fireplace: No
    Interior area
    • Total interior livable area: 1,280 sqft

    Property

    Parking
    • Total spaces: 2
    • Parking features: Carport
    Features
    • Exterior features: Other
    • Has spa: Yes
    • Has view: Yes
    • View description: Park, City, Mountain

    Construction

    Type & style
    • Home type: MobileManufactured
    Materials
    • Roof: Other
    Condition
    • Year built: 2019

    Community & HOA

    Community
    • Features: Fifty Five Plus Active Community
    • Senior community: Yes
    Location
    • Region: Kingman

    Financial & listing details

    • Price per square foot: $115/sqft

    Price history

    DateEventPrice
    3/24/2021Listing removed--
    Source: Owner Report a problem
    8/19/2019Listing removed$104,999$82/sqft
    Source: Owner Report a problem
    6/17/2019Pending sale$104,999$82/sqft
    Source: Owner Report a problem
    4/26/2019Price change$104,999-2.8%$82/sqft
    Source: Owner Report a problem
    4/23/2019Price change$108,000+4.9%$84/sqft
    Source: Owner Report a problem
    3/6/2019Price change$102,999+1%$80/sqft
    Source: Owner Report a problem
    2/5/2019Price change$101,999+126.7%$80/sqft
    Source: Owner Report a problem
    1/30/2019Price change$45,000-25%$35/sqft
    Source: Owner Report a problem
    1/20/2019Listed for sale$59,999$47/sqft
    Source: Owner Report a problem

    Public tax history

    Tax history is unavailable.

    Neighborhood: 86409

    Nearby schools

    GreatSchools rating
    Sell for more on Zillow
    Get a Zillow Showcase℠ listing at no additional cost and you could sell for .
    $146,700
    2% more
    +$2,934
    With Zillow Showcase(estimated)
    $149,634