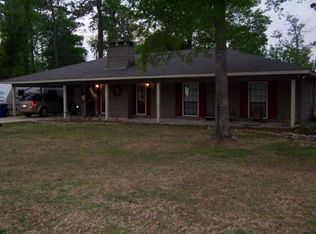
Discover the charm of this well maintained, one-owner home in the desirable Moss Bluff community. With its striking curb appeal and generously sized lot in an established neighborhood, this property is sure to impress. Step inside, and you'll find a welcoming foyer with convenient storage that leads you into a bright and spacious living room, perfectly connected to the inviting kitchen. The living area boasts tall ceilings and abundant storage, creating an open and airy atmosphere. The kitchen is a chef's dream, featuring a breakfast bar that seamlessly flows into the dining space, alongside a walk-in pantry and plenty of cabinetry for all your culinary needs. The thoughtful split floor plan offers privacy for the master suite, which features elegant wood floors, high ceilings, and a large window that floods the space with natural light. The master bathroom features a separate tub and shower, plus a generous walk-in closet. The spare bedrooms are equally impressive with ample closet space and cozy carpeting. You'll appreciate the well-appointed laundry room complete with built-in cabinets that leads directly to the two-car garage, which includes a spacious storage room housing the water heater. For those who love outdoor living, the expansive back porch is ideal for entertaining, overlooking a sizable yard that promises endless possibilities for gatherings or quiet evenings. Don't miss the opportunity to make this remarkable home yours!
Sold
Price Unknown
1108 E Diamond Cir, Lake Charles, LA 70611
3beds
1,904sqft
Single Family Residence, Residential
Built in 2000
0.68 Acres Lot
$-- Zestimate®
$--/sqft
$1,773 Estimated rent
Home value
Not available
Estimated sales range
Not available
$1,773/mo
Zestimate® history
Owner options
List your home for rent
$1,773/mo
Rent Zestimate®
Find your next renter with Zillow Rental Manager. Plus, with online applications, you can quickly screen prospective tenants – for free.
$1,773/mo
Rent Zestimate®
Refinance and save
Refinancing to a lower rate could help reduce your monthly payments and save thousands over the life of the loan.
Explore your selling options
Work with a Zillow partner agent
Leverage their expertise and Zillow's premium Showcase listings to get your home seen by more buyers.
Get startedList with your own agent
Get your home in front of millions of buyers by listing it on Zillow.
Learn how to do itSell it yourself
Take full control of how buyers see your home on Zillow by listing For Sale by Owner (FSBO).
List your homeWhat's special
Zillow last checked:
Listing updated:
Listed by:
Jo Ann Fisette 337-794-9579,
Bessette Realty, Inc.
Bought with:
Maira Aguirre
Epique Inc
Taylor Gagneaux, 995711000
Epique Inc
Source: SWLAR,MLS#: SWL24006915
Facts & features
Interior
Bedrooms & bathrooms
- Bedrooms: 3
- Bathrooms: 2
- Full bathrooms: 2
- Main level bathrooms: 2
- Main level bedrooms: 3
Bathroom
- Features: Bathtub, Closet in bathroom, Privacy toilet door, Shower
Kitchen
- Features: Tile Counters, Pantry
Heating
- Central, Electric
Cooling
- One, Central Air, Ceiling Fan(s), Electric
Appliances
- Included: Dishwasher, Electric Oven, Electric Cooktop, Microwave, Refrigerator
- Laundry: Electric Dryer Hookup, Washer Hookup
Features
- Ceiling Fan(s), High Ceilings, Kitchen Island, Pantry, Tile Counters, Breakfast Nook
- Has basement: No
- Has fireplace: No
- Fireplace features: None
Interior area
- Total structure area: 3,251
- Total interior livable area: 1,904 sqft
Property
Parking
- Parking features: Driveway, Garage
- Has garage: Yes
- Has uncovered spaces: Yes
Features
- Levels: One
- Stories: 1
- Patio & porch: Front Porch, Rear Porch, Patio
- Pool features: Pool Cover
- Fencing: Privacy,Partial,Fenced
Lot
- Size: 0.68 Acres
- Dimensions: 150 x 200 x 150 x 199
- Features: Back Yard, Front Yard, Yard
Details
- Parcel number: 01339403
- Special conditions: Standard
Construction
Type & style
- Home type: SingleFamily
- Architectural style: Colonial,Traditional
- Property subtype: Single Family Residence, Residential
Materials
- Brick
- Roof: Shingle
Condition
- Turnkey
- New construction: No
- Year built: 2000
Utilities & green energy
- Sewer: Mechanical, Private Sewer
- Water: Public
- Utilities for property: Cable Available, Electricity Connected, Sewer Connected, Phone Available, Water Connected
Community & HOA
Community
- Subdivision: Emerald Forest Ph 2
HOA
- Has HOA: No
Location
- Region: Lake Charles
Financial & listing details
- Tax assessed value: $128,100
- Annual tax amount: $1,431
- Date on market: 12/3/2024
- Cumulative days on market: 31 days
- Electric utility on property: Yes
- Road surface type: Paved
Price history
| Date | Event | Price |
|---|---|---|
| 1/10/2025 | Sold | -- |
Source: SWLAR #SWL24006915 Report a problem | ||
| 12/19/2024 | Pending sale | $270,000$142/sqft |
Source: Greater Southern MLS #SWL24006915 Report a problem | ||
| 12/3/2024 | Listed for sale | $270,000$142/sqft |
Source: Greater Southern MLS #SWL24006915 Report a problem | ||
Public tax history
| Year | Property taxes | Tax assessment |
|---|---|---|
| 2014 | $1,431 | $12,810 |
| 2013 | $1,431 +2.5% | $12,810 |
| 2012 | $1,395 -2% | $12,810 |
| 2011 | $1,424 -1.3% | $12,810 |
| 2010 | $1,442 +0.4% | $12,810 |
| 2009 | $1,436 -3% | $12,810 |
| 2008 | $1,480 +1.5% | $12,810 +7.9% |
| 2007 | $1,459 -2.3% | $11,870 |
| 2006 | $1,493 +187.8% | $11,870 |
| 2004 | $519 -8.2% | $11,870 |
| 2003 | $565 +22.8% | $11,870 |
| 2002 | $460 | $11,870 |
| 2001 | $460 -8.2% | $11,870 |
| 2000 | $501 | $11,870 |
Find assessor info on the county website
Neighborhood: 70611
Nearby homes
- $192,5004 bd2 ba2.2k sqft1104 E Diamond Cir, Lake charles, LA 70611Off Market

- $236,500-- bd-- ba-- sqft1112 E Diamond Cir, Lake charles, LA 70611Off Market
- $356,200-- bd-- ba2.8k sqft1112 E Diamond Cir, Lake Charles, LA 70611Off Market
- $143,1004 bd2 ba2.1k sqft1171 Willow Dr, Lake charles, LA 70611Off Market
- $267,300-- bd-- ba2k sqft1171 Willow Dr, Lake Charles, LA 70611Off Market
- $159,9994 bd2 ba2.6k sqft1201 Willow Dr, Lake charles, LA 70611For Sale
- $304,600-- bd-- ba2.5k sqft1201 Willow Dr #LOT, Lake Charles, LA 70611Off Market
- $234,000-- bd-- ba-- sqft1109 E Diamond Cir, Lake charles, LA 70611Off Market
Nearby schools
GreatSchools rating
- 7/10Moss Bluff Elementary SchoolGrades: PK-5Distance: 2.5 mi
- 8/10Moss Bluff Middle SchoolGrades: 6-8Distance: 3.2 mi
- 6/10Sam Houston High SchoolGrades: 9-12Distance: 2.9 mi
Schools provided by the listing agent
- Elementary: Moss Bluff
- Middle: Moss Bluff
- High: Sam Houston
Source: SWLAR. This data may not be complete. We recommend contacting the local school district to confirm school assignments for this home.
- Louisiana
- Calcasieu Parish
- Lake Charles
- 70611
- 1108 E Diamond Cir
Nearby cities
Nearby zip codes
Other Lake Charles Topics
