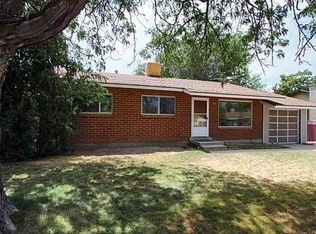

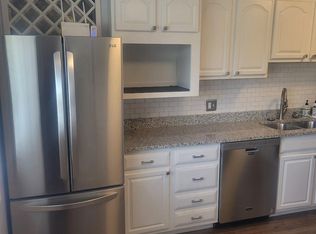
Renovated home in Sandy! This home tucked away on a quiet, dead-end street. From the moment you arrive, the inviting curb appeal sets the tone for a home that has been thoughtfully updated inside and out. Step inside to a clean, light and bright interior featuring fresh neutral finishes, new flooring, updated recessed lighting and vinyl windows that bring in plenty of natural light. A large open living space that opens into a completely remodeled kitchen is a standout, featuring new cabinetry, quartz countertops and stainless steel appliances, creating a fresh, modern space ready for everyday living and entertaining. The bathrooms have also been beautifully renovated with updated finishes and fixtures. With a roof approximately eight years old and extensive cosmetic improvements already completed, this home offers the move-in-ready feel buyers are looking for. Enjoy the privacy and reduced traffic of a secluded dead-end street while remaining close to neighborhood schools, parks, shopping, dining and everyday conveniences. Outdoor enthusiasts will appreciate Sandy's location with convenient access toward the Cottonwood Canyons, hiking, recreation and world-class skiing.
Pending
$550,000
1108 E Diamond Way, Sandy, UT 84094
5beds
2,236sqft
Single Family Residence
Built in 1960
8,712 Square Feet Lot
$551,100 Zestimate®
$246/sqft
$-- HOA
What's special
New flooringLarge open living spaceInviting curb appealCompletely remodeled kitchenNew cabinetryStainless steel appliancesQuartz countertops
- 24 days
- 404
- 45
Zillow last checked:
Listing updated:
Listed by:
Justin Udy 385-531-0488,
REALTY OF AMERICA LLC
Source: UtahRealEstate.com,MLS#: 2183057
Facts & features
Interior
Bedrooms & bathrooms
- Bedrooms: 5
- Bathrooms: 2
- Full bathrooms: 2
- Main level bedrooms: 3
Heating
- Central
Cooling
- Central Air
Appliances
- Included: Dryer, Washer
Features
- Basement: Full
- Has fireplace: No
Interior area
- Total structure area: 2,236
- Total interior livable area: 2,236 sqft
- Finished area above ground: 1,222
- Finished area below ground: 1,014
Video & virtual tour
Property
Parking
- Parking features: Covered
Features
- Stories: 2
- Patio & porch: Porch, Open Porch
Lot
- Size: 8,712 Square Feet
Details
- Parcel number: 2808457010
- Zoning: 1108
Construction
Type & style
- Home type: SingleFamily
- Architectural style: Rambler/Ranch
- Property subtype: Single Family Residence
Materials
- Aluminum Siding
Condition
- Blt./Standing
- New construction: No
- Year built: 1960
- Major remodel year: 2001
Community & HOA
Community
- Subdivision: White City
HOA
- Has HOA: No
Location
- Region: Sandy
Financial & listing details
- Price per square foot: $246/sqft
- Tax assessed value: $421,100
- Annual tax amount: $2,735
- Date on market: 9/3/2026
- Inclusions: Dryer, Washer
- Acres allowed for irrigation: 0
Estimated market value
$551,100
$524,000 - $579,000
$2,638/mo
Price history
| Date | Event | Price |
|---|---|---|
| 9/8/2026 | Pending sale | $550,000$246/sqft |
Source:  UtahRealEstate.com #2183057 Report a problem UtahRealEstate.com #2183057 Report a problem | ||
| 9/3/2026 | Listed for sale | $550,000$246/sqft |
Source: UtahRealEstate.com #2183057 Report a problem | ||
Public tax history
| Year | Property taxes | Tax assessment |
|---|---|---|
| 2025 | $2,900 +6% | $231,605 +2.9% |
| 2024 | $2,735 -2.3% | $225,060 -0.2% |
| 2023 | $2,801 -3.1% | $225,445 -2.1% |
| 2022 | $2,890 +18% | $230,175 +34.8% |
| 2021 | $2,450 +1.7% | $170,775 +8.7% |
| 2020 | $2,410 +9.7% | $157,135 +10.6% |
| 2019 | $2,198 +11.9% | $142,120 +13.2% |
| 2018 | $1,963 +17.5% | $125,510 -43% |
| 2017 | $1,670 -11.8% | $220,200 +10.8% |
| 2016 | $1,894 +8.4% | $198,800 +12.5% |
| 2015 | $1,747 +4.6% | $176,700 -0.5% |
| 2014 | $1,670 | $177,600 +8.2% |
| 2013 | -- | $164,100 +3% |
| 2012 | -- | $159,300 -6% |
| 2011 | -- | $169,400 -7.6% |
| 2010 | -- | $183,300 -2.7% |
| 2009 | -- | $188,300 -9.6% |
| 2008 | $1,411 | $208,400 +4.3% |
| 2007 | -- | $199,800 +17.3% |
| 2006 | -- | $170,400 +21.4% |
| 2005 | -- | $140,400 +8.4% |
| 2002 | -- | $129,500 +5.8% |
| 2001 | -- | $122,400 -5.8% |
| 2000 | -- | $129,900 |
Find assessor info on the county website
Monthly payment
Est. payment
Payment breakdown
Explore the cost of this home by adjusting the details. Changes won't be saved.Climate risks
Neighborhood: 84094
Nearby schools
Schools provided by the listing agent
- Elementary: Alta View
- Middle: Eastmont
- High: Jordan
- District: Canyons
Source: UtahRealEstate.com. This data may not be complete. We recommend contacting the local school district to confirm school assignments for this home.

Similar homes
- $515,0004 bd3 ba2.2k sqft10242 S Marble St E, Sandy, UT 84094For Sale

 MLS ID #2178134, Daniel Lopez, REDFIN CORPORATION. UtahRealEstate.com
 - $679,5004 bd3 ba1.8k sqft845 E Larkspur Dr, Sandy, UT 84094For Sale
 MLS ID #2174064, Robert Seitz, Equity Real Estate (Solid). UtahRealEstate.com
 - $615,0005 bd3 ba2.1k sqft11308 S Hawkwood Dr, Sandy, UT 84094For Sale
 MLS ID #2155824, Emily Brace, KW Utah Realtors Keller Williams (Brickyard). UtahRealEstate.com
 - $544,5004 bd3 ba2.4k sqft37 W La Salle Dr, Midvale, UT 84047For Sale
 MLS ID #2178838, Kenneth Maddy, Equity Real Estate (Advantage). UtahRealEstate.com
 - $559,9005 bd3 ba2.4k sqft4288 W Yorkshire Cir, South Jordan, UT 84009For SaleMLS ID #2184797, Justin Hurd, KW South Valley Keller Williams. UtahRealEstate.com
- $549,9996 bd3 ba2.6k sqft7472 S Silver Cir, West Jordan, UT 84084For SaleMLS ID #2184076, Edward Fuller, EXP Realty, LLC. UtahRealEstate.com
- $599,9006 bd4 ba2.7k sqft448 E Bridlewood Dr S, Salt Lake City, UT 84107For SaleMLS ID #2187633, Erik Laver, EXP Realty, LLC. UtahRealEstate.com
- $575,0004 bd2 ba2k sqft7879 S Oak St, Midvale, UT 84047For SaleMLS ID #2157751, Jackson Kade Lucero, Equity Real Estate. UtahRealEstate.com
- $750,0006 bd3 ba2.7k sqft8643 Vaquero Dr, Sandy, UT 84094For SaleMLS ID #2153339, Teri Hudson, X FACTOR REAL ESTATE, LLC. UtahRealEstate.com
- $499,9504 bd2 ba2.2k sqft5777 S Sagewood Dr, Salt Lake City, UT 84107For SaleMLS ID #2172703, Marietta Paredes-Munier, Redfin Corporation (Main). UtahRealEstate.com
- $597,0004 bd2 ba1.6k sqft2878 E Westerling Way, Cottonwood Heights, UT 84121For SaleMLS ID #2178670, Robyn Buckwalter, KW South Valley Keller Williams. UtahRealEstate.com
- $574,4004 bd3 ba2.4k sqft3862 W Westland Dr, West Jordan, UT 84088For SaleMLS ID #2178148, Brock Whitworth, Equity Real Estate (Premier Elite). UtahRealEstate.com
- $575,0004 bd2 ba2.2k sqft11859 S Preamble Rd W, Draper, UT 84020For SaleMLS ID #2169281, Matthew Sprunt, Utah Home Central. UtahRealEstate.com
- $649,9974 bd3 ba2.4k sqft7980 S Roosevelt St, Midvale, UT 84047For SaleMLS ID #2183724, Laticia Elizondo, Unity Group Real Estate LLC. UtahRealEstate.com
- $539,0004 bd3 ba2.4k sqft4128 S 2835 W, West Valley City, UT 84119For SaleMLS ID #2183614, Matthew Johnson, Century 21 Everest. UtahRealEstate.com
- $629,9994 bd2 ba2.4k sqft343 E 6990 S, Midvale, UT 84047For SaleMLS ID #2161528, Maria Barraza-Rodriguez, Conrad Cruz Real Estate Services, LLC. UtahRealEstate.com
- $615,0006 bd3 ba2.3k sqft5245 S 900 E, Salt Lake City, UT 84117For SaleMLS ID #2158880, Veronica E Rosales, Realtypath LLC. UtahRealEstate.com
- $729,0006 bd3 ba3.1k sqft1380 Eastpoint Dr, Sandy, UT 84092For SaleMLS ID #2165674, Armond J Werrett, R and R Realty LLC. UtahRealEstate.com
- $575,0004 bd3 ba2.4k sqft3540 W 8070 S, West Jordan, UT 84088For SaleMLS ID #2175675, Tonja Masina, Paradise Real Estate. UtahRealEstate.com
