Amazing opportunity! This 4-bed, 3-bath gem is a pleasant retreat and full of character! Enjoy serene horse-pasture views, 3 living and 2 dining areas. Create meals and memories in a granite-laden kitchen boasting a double oven, gas range, and walk-in pantry. A beautiful stone-walled fireplace is a warm centerpiece in a layout that is perfect for entertaining. End the day in a spacious primary bedroom with ensuite bathroom featuring granite, dual sinks and vanity area. The primary suite has 2 walk in closets. Jack n Jill bedrooms. Vaulted ceilings. Abundant natural light with floor-ceiling windows. External detached garage with shop has an upstairs flex area. Beautiful rose garden has drip irrigation. Relax under a pergola-shaded patio in a gorgeous backyard that has potential for a pool or hot tub addition on this .8-acre property! Efficiency is key with built-ins, ample closet space, room for extra fridge or freezer, 2 HVACs, 2 water heaters. Easy I35 access in a peaceful community.
Sold
Price Unknown
1108 E Franklin St, Hillsboro, TX 76645
4beds
3,661sqft
Single Family Residence
Built in 1968
0.8 Acres Lot
$420,900 Zestimate®
$--/sqft
$2,788 Estimated rent
Home value
$420,900
$391,000 - $455,000
$2,788/mo
Zestimate® history
Owner options
List your home for rent
$2,788/mo
Rent Zestimate®
Find your next renter with Zillow Rental Manager. Plus, with online applications, you can quickly screen prospective tenants – for free.
$2,788/mo
Rent Zestimate®
Refinance and save
Refinancing to a lower rate could help reduce your monthly payments and save thousands over the life of the loan.
Explore your selling options
Work with a Zillow partner agent
Leverage their expertise and Zillow's premium Showcase listings to get your home seen by more buyers.
Get startedList with your own agent
Get your home in front of millions of buyers by listing it on Zillow.
Learn how to do itSell it yourself
Take full control of how buyers see your home on Zillow by listing For Sale by Owner (FSBO).
List your homeWhat's special
External detached garageHot tubGorgeous backyardFloor - ceiling windowsAbundant natural lightBeautiful rose gardenExtra fridge
Zillow last checked:
Listing updated:
Listed by:
Doug Baskey 0700235 817-575-7938,
Coldwell Banker Apex, Realtors 682-271-9070
Bought with:
Melanie Clark
Fathom Realty
Source: NTREIS,MLS#: 20571096
Facts & features
Interior
Bedrooms & bathrooms
- Bedrooms: 4
- Bathrooms: 3
- Full bathrooms: 3
Primary bedroom
- Features: Dual Sinks, Double Vanity, En Suite Bathroom, Linen Closet, Separate Shower, Walk-In Closet(s)
- Level: First
- Dimensions: 18 x 14
Bedroom
- Features: En Suite Bathroom
- Level: First
- Dimensions: 14 x 13
Bedroom
- Features: En Suite Bathroom
- Level: First
- Dimensions: 14 x 13
Bedroom
- Level: First
- Dimensions: 13 x 13
Den
- Dimensions: 17 x 18
Dining room
- Level: First
- Dimensions: 13 x 13
Family room
- Features: Breakfast Bar, Built-in Features, Fireplace
- Level: First
- Dimensions: 17 x 22
Kitchen
- Features: Breakfast Bar, Built-in Features, Granite Counters, Kitchen Island, Walk-In Pantry
- Level: First
- Dimensions: 16 x 13
Living room
- Level: First
- Dimensions: 13 x 15
Utility room
- Features: Built-in Features, Utility Room, Utility Sink
- Level: First
- Dimensions: 10 x 8
Heating
- Central, Fireplace(s)
Cooling
- Central Air, Ceiling Fan(s), Electric
Appliances
- Included: Built-In Gas Range, Dishwasher, Disposal, Microwave
- Laundry: Washer Hookup, Laundry in Utility Room
Features
- Built-in Features, Decorative/Designer Lighting Fixtures, Granite Counters, Kitchen Island, Open Floorplan, Pantry, Cable TV, Vaulted Ceiling(s), Walk-In Closet(s), Wired for Sound
- Flooring: Carpet, Ceramic Tile, Laminate
- Windows: Bay Window(s)
- Has basement: No
- Number of fireplaces: 1
- Fireplace features: Gas, Living Room
Interior area
- Total interior livable area: 3,661 sqft
Property
Parking
- Total spaces: 3
- Parking features: Additional Parking, Driveway, Garage, Garage Door Opener, Garage Faces Rear, Workshop in Garage
- Attached garage spaces: 3
- Has uncovered spaces: Yes
Features
- Levels: One
- Stories: 1
- Patio & porch: Awning(s)
- Exterior features: Awning(s), Garden, Lighting, Rain Gutters, RV Hookup
- Pool features: None
- Fencing: Wood,Wrought Iron
Lot
- Size: 0.8 Acres
- Features: Landscaped
Details
- Additional structures: Garage(s), Shed(s), Workshop
- Parcel number: 113148
Construction
Type & style
- Home type: SingleFamily
- Architectural style: Traditional,Detached
- Property subtype: Single Family Residence
Materials
- Brick, Stone Veneer
- Foundation: Slab
- Roof: Composition
Condition
- Year built: 1968
Utilities & green energy
- Sewer: Public Sewer
- Water: Public
- Utilities for property: Natural Gas Available, Sewer Available, Separate Meters, Water Available, Cable Available
Community & HOA
Community
- Subdivision: Jarrett
HOA
- Has HOA: No
Location
- Region: Hillsboro
Financial & listing details
- Tax assessed value: $474,070
- Annual tax amount: $9,093
- Date on market: 4/11/2024
- Cumulative days on market: 33 days
- Listing terms: Cash,Conventional,FHA,VA Loan
Price history
| Date | Event | Price |
|---|---|---|
| 6/14/2024 | Sold | -- |
Source: NTREIS #20571096 Report a problem | ||
| 6/14/2024 | Listed for sale | $400,000$109/sqft |
Source:  Coldwell Banker Apex, Realtors #20571096 Report a problem Coldwell Banker Apex, Realtors #20571096 Report a problem | ||
| 5/15/2024 | Pending sale | $400,000$109/sqft |
Source: Coldwell Banker Apex, Realtors #20571096 Report a problem | ||
| 5/15/2024 | Contingent | $400,000$109/sqft |
Source: NTREIS #20571096 Report a problem | ||
| 4/18/2024 | Listed for sale | $400,000$109/sqft |
Source: NTREIS #20571096 Report a problem | ||
| 4/13/2024 | Contingent | $400,000$109/sqft |
Source: NTREIS #20571096 Report a problem | ||
| 4/11/2024 | Listed for sale | $400,000+21.2%$109/sqft |
Source: NTREIS #20571096 Report a problem | ||
| 6/11/2020 | Sold | -- |
Source: Agent Provided Report a problem | ||
| 5/4/2020 | Pending sale | $330,000$90/sqft |
Source: Julie Siddons, Realtors #14237859 Report a problem | ||
| 4/30/2020 | Listed for sale | $330,000$90/sqft |
Source: Julie Siddons, Realtors #14237859 Report a problem | ||
| 4/14/2020 | Pending sale | $330,000$90/sqft |
Source: Julie Siddons, Realtors #14237859 Report a problem | ||
| 12/18/2019 | Listed for sale | $330,000-13.2%$90/sqft |
Source: Julie Siddons, Realtors #14237859 Report a problem | ||
| 11/10/2019 | Listing removed | $380,000$104/sqft |
Source: Lake Homes Realty, LLC #14085078 Report a problem | ||
| 7/5/2019 | Price change | $380,000-5%$104/sqft |
Source: Lake Homes Realty, LLC #14085078 Report a problem | ||
| 5/9/2019 | Listed for sale | $400,000$109/sqft |
Source: Lake Homes Realty, LLC #14085078 Report a problem | ||
Public tax history
| Year | Property taxes | Tax assessment |
|---|---|---|
| 2025 | $2,540 +29.3% | $474,070 +16.7% |
| 2024 | $1,964 +4.2% | $406,261 +10% |
| 2023 | $1,885 +4.1% | $369,328 +10% |
| 2022 | $1,810 +1.9% | $335,753 +10% |
| 2021 | $1,776 +0.5% | $305,230 +4.7% |
| 2020 | $1,767 | $291,540 +9.6% |
| 2018 | -- | $265,970 +4.5% |
| 2017 | -- | $254,420 +3% |
| 2016 | -- | $247,110 +3.7% |
| 2015 | -- | $238,270 +4% |
| 2014 | -- | $229,160 -0.2% |
| 2013 | -- | $229,640 +8.1% |
| 2012 | -- | $212,430 +9.6% |
| 2011 | -- | $193,800 -0.1% |
| 2010 | -- | $193,990 -3.9% |
| 2009 | -- | $201,820 -1.3% |
| 2008 | -- | $204,380 +1.8% |
| 2007 | -- | $200,690 |
Find assessor info on the county website
Neighborhood: 76645
Nearby homes
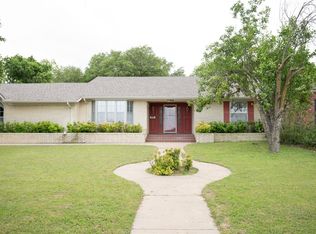
- $--3 bd3 ba2.4k sqft1106 E Franklin St, Hillsboro, TX 76645Sold
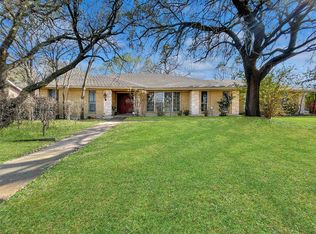
- $--3 bd3 ba1.9k sqft1200 E Franklin St, Hillsboro, TX 76645Sold
- $218,4003 bd2 ba1.6k sqft1119 E Elm St, Hillsboro, TX 76645Off Market

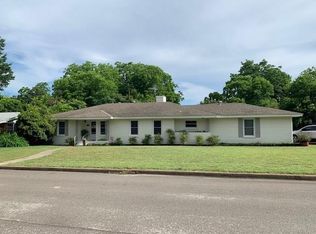
- $217,5003 bd2 ba1.8k sqft1203 E Elm St, Hillsboro, TX 76645Off Market
- $189,8003 bd2 ba2.1k sqft1205 E Elm St, Hillsboro, TX 76645Off Market
- $152,200-- bd2 ba1.1k sqft1117 E Elm St, Hillsboro, TX 76645Off Market
- $224,400-- bd2 ba1.8k sqft1202 E Franklin St, Hillsboro, TX 76645Off Market
- $267,4003 bd2 ba2k sqft1207 E Elm St, Hillsboro, TX 76645Off Market
Nearby schools
GreatSchools rating
- 8/10Hillsboro Intermediate SchoolGrades: 4-6Distance: 0.9 mi
- 8/10Hillsboro Junior High SchoolGrades: 7-8Distance: 1.4 mi
- 7/10Hillsboro High SchoolGrades: 9-12Distance: 2.5 mi
Schools provided by the listing agent
- Elementary: Hillsboro
- High: Hillsboro
- District: Hillsboro ISD
Source: NTREIS. This data may not be complete. We recommend contacting the local school district to confirm school assignments for this home.
Sell for more on Zillow
Get a Zillow Showcase℠ listing at no additional cost and you could sell for .
$420,900
2% more
+$8,418
With Zillow Showcase(estimated)
$429,318
- Texas
- Hill County
- Hillsboro
- 76645
- 1108 E Franklin St
Nearby cities
Nearby zip codes
Other Hillsboro Topics
