Skip main navigation
Sold for $270,000
  • $270,000

    1108 E Lincoln Hwy, Coatesville, PA 19320

    4beds
    1,669sqft
    Single Family Residence
    Built in 1908
    5,400 Square Feet Lot
    $326,700 Zestimate®
    $162/sqft
    $2,349 Estimated rent

    Home value

    $326,700

    $307,000 - $350,000

    $2,349/mo

    Zestimate® history
    Loading
    Loading...

    Owner options

    List your home for rent

    $2,349/mo

    Rent Zestimate®

    Find your next renter with Zillow Rental Manager. Plus, with online applications, you can quickly screen prospective tenants – for free.

    Learn more

    $2,349/mo

    Rent Zestimate®

    Refinance and save

    $1,728/mo

    Est. payment

    Refinancing to a lower rate could help reduce your monthly payments and save thousands over the life of the loan.

    See today's rates

    $1,728/mo

    Est. payment

    Explore your selling options

    Work with a Zillow partner agent

    Leverage their expertise and Zillow's premium Showcase listings to get your home seen by more buyers.

    Get started

    List with your own agent

    Get your home in front of millions of buyers by listing it on Zillow.

    Learn how to do it

    Sell it yourself

    Take full control of how buyers see your home on Zillow by listing For Sale by Owner (FSBO).

    List your home

    What's special

    Gas fireplaceParking areaTiled back splashNew soft close cabinetsPatio doorsFront porchNew flooring
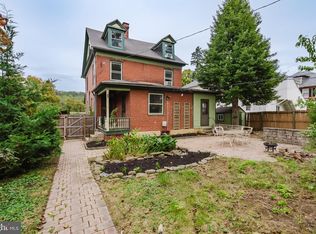
    Welcome to this lovingly remodeled large semi detached home in Coatesville's east end. The front porch welcomes you to the entry foyer which open to a large double living room with gas fireplace for those chilly evenings. the living room opens to the dining room which has a nice built-in for your collectibles. There is a powder room off the dining room for convenience. The kitchen boasts new soft close cabinets, counter tops, stainless appliances and tiled back splash. The skylight and patio doors really let the light shine in! The upper floor has 3 bedrooms and a full bath and the third level is finished into a bedroom. There is new flooring throughout the house as well as new windows and roof for peace of mind. The rear yard has a deck as well as a patio and storage shed. There is also a parking area in the rear. This location is extremely convenient to all major roads, transportation and shopping with two train stations close by. Come see this lovely home today.

    Zillow last checked:

    Listing updated:

    Listed by:

    Karen Sparano 610-857-9001,

    Clear Sky Real Estate Consulting

    Bought with:

    Michele Pineda, RS328125

    Homestarr Realty

    Source: Bright MLS,MLS#: PACT2088062MLS Logo

    Facts & features

    Interior

    Bedrooms & bathrooms
    • Bedrooms: 4
    • Bathrooms: 2
    • Full bathrooms: 1
    • 1/2 bathrooms: 1
    • Main level bathrooms: 1
    Rooms
    • Room types: Living Room, Dining Room, Primary Bedroom, Bedroom 2, Bedroom 3, Bedroom 4, Kitchen, Bathroom 1
    Primary bedroom
    • Level: Upper
    • Area: 143 Square Feet
    • Dimensions: 11 x 13
    Bedroom 2
    • Level: Upper
    • Area: 130 Square Feet
    • Dimensions: 10 x 13
    Bedroom 3
    • Level: Upper
    • Area: 117 Square Feet
    • Dimensions: 13 x 9
    Bedroom 4
    • Features: Cedar Closet(s)
    • Level: Upper
    • Area: 240 Square Feet
    • Dimensions: 16 x 15
    Bathroom 1
    • Level: Upper
    Dining room
    • Features: Built-in Features, Formal Dining Room
    • Level: Main
    • Area: 169 Square Feet
    • Dimensions: 13 x 13
    Kitchen
    • Features: Ceiling Fan(s), Eat-in Kitchen, Kitchen - Gas Cooking, Recessed Lighting, Skylight(s)
    • Level: Main
    • Area: 143 Square Feet
    • Dimensions: 11 x 13
    Living room
    • Features: Fireplace - Gas, Lighting - Wall sconces
    • Level: Main
    • Area: 375 Square Feet
    • Dimensions: 25 x 15
    Heating
    • Hot Water, Radiator, Natural Gas
    Cooling
    • None, Electric
    Appliances
    • Included: Tankless Water Heater
    Features
    • Attic/House Fan, Bathroom - Tub Shower, Built-in Features, Cedar Closet(s), Ceiling Fan(s), Floor Plan - Traditional, Eat-in Kitchen
    • Flooring: Carpet
    • Basement: Full
    • Number of fireplaces: 1
    Interior area
    • Total structure area: 1,669
    • Total interior livable area: 1,669 sqft
    • Finished area above ground: 1,669
    • Finished area below ground: 0

    Property

    Parking
    • Total spaces: 1
    • Parking features: Off Street, On Street
    • Has uncovered spaces: Yes
    Accessibility
    • Accessibility features: None
    Features
    • Levels: Two
    • Stories: 2
    • Exterior features: Sidewalks, Street Lights
    • Pool features: None
    Lot
    • Size: 5,400 Square Feet
    Details
    • Additional structures: Above Grade, Below Grade
    • Parcel number: 1607 0030
    • Zoning: R
    • Special conditions: Standard

    Construction

    Type & style
    • Home type: SingleFamily
    • Architectural style: Colonial
    • Property subtype: Single Family Residence
    • Attached to another structure: Yes
    Materials
    • Brick
    • Foundation: Stone
    Condition
    • Excellent
    • New construction: No
    • Year built: 1908
    • Major remodel year: 2024

    Utilities & green energy

    • Sewer: Public Sewer
    • Water: Public

    Community & HOA

    Community
    • Subdivision: None Available
    HOA
    • Has HOA: No
    Location
    • Region: Coatesville
    • Municipality: COATESVILLE CITY

    Financial & listing details

    • Price per square foot: $162/sqft
    • Tax assessed value: $82,350
    • Annual tax amount: $5,038
    • Date on market: 12/8/2024
    • Listing agreement: Exclusive Agency
    • Listing terms: Cash,Conventional,VA Loan
    • Inclusions: Refrigerator, Shed
    • Exclusions: Staging Items
    • Ownership: Fee Simple

    Price history

    DateEventPrice
    4/4/2025Sold$270,000-6.9%$162/sqft
    Source: Bright MLS #PACT2088062 Report a problem
    3/27/2025Pending sale$290,000$174/sqft
    Source: Bright MLS #PACT2088062 Report a problem
    3/4/2025Contingent$290,000+3.6%$174/sqft
    Source: Bright MLS #PACT2088062 Report a problem
    2/27/2025Listed for sale$279,900$168/sqft
    Source: Bright MLS #PACT2088062 Report a problem
    1/28/2025Contingent$279,900$168/sqft
    Source: Bright MLS #PACT2088062 Report a problem
    1/23/2025Price change$279,900-3.4%$168/sqft
    Source: Bright MLS #PACT2088062 Report a problem
    12/27/2024Price change$289,900-3.3%$174/sqft
    Source: Bright MLS #PACT2088062 Report a problem
    12/8/2024Listed for sale$299,900+87.4%$180/sqft
    Source: Bright MLS #PACT2088062 Report a problem
    9/3/2024Sold$160,000+24%$96/sqft
    Source: Public Record Report a problem
    5/10/2004Sold$129,000+37.4%$77/sqft
    Source: Public Record Report a problem
    6/30/1995Sold$93,900$56/sqft
    Source: Public Record Report a problem

    Public tax history

    YearProperty taxesTax assessment
    2026$6,122 +20.3%$96,730 +17.5%
    2025$5,088 +1%$82,350
    2024$5,038 +1.7%$82,350
    2023$4,952 +1%$82,350
    2022$4,902 +2.6%$82,350
    2021$4,776 +541.7%$82,350
    2020$744 -83.5%$82,350
    2019$4,520 +3.5%$82,350
    2018$4,368 +9900%$82,350
    2017$44 -98.7%$82,350
    2016$3,241 $82,350
    2015$3,241 $82,350
    2014$3,241 $82,350
    2013-- $82,350
    2012-- $82,350
    2011-- $82,350
    2010-- $82,350
    2009-- $82,350
    2008-- $82,350
    2007-- $82,350
    2006-- $82,350
    2005-- $82,350
    2004-- $82,350
    2003-- $82,350
    2000-- $82,350
    Find assessor info on the county website

    Neighborhood: 19320

    Nearby schools

    GreatSchools rating
    Schools provided by the listing agent
    • District: Coatesville Area

    Source: Bright MLS. This data may not be complete. We recommend contacting the local school district to confirm school assignments for this home.

    Get a cash offer in 3 minutes
    Find out how much your home could sell for in as little as 3 minutes with a no-obligation cash offer.
    Estimated market value
    $326,700
    Get a cash offer in 3 minutes
    Find out how much your home could sell for in as little as 3 minutes with a no-obligation cash offer.
    Estimated market value
    $326,700