Now offering $2,500 towards buyer's closing costs! Own a piece of Goldsboro history! This remarkable property was built in 1935 as a luxurious estate and offers endless charm and character. With almost 3000 square feet, this 3 bedroom, 2 /12 bath residence ensures spacious living areas for a modern buyer. The impressive brick exterior showcases an inviting stone porch that connects to a wrap around covered porch begging you to unwind. Brick paved paths lead through the landscaped backyard gardens that allow for endless entertaining opportunities. Inside, the kitchen is a culinary haven boasting granite countertops, stainless steel appliances, pot filler, flat cooktop, wall oven and warming drawer. The expansive dining area is highlighted by hardwood floors that flow through to the living room and separate den or office. The primary bedroom and ensuite bathroom allow for a private and comfortable suite and complete the first floor. Upstairs consists of two large bedrooms and an additional bathroom that connects to one bedroom for convenience. Storage abounds in this unique property with many drawers, closets and attic space. Additional features include two attached garages, ample parking, brick shed, fenced yard, and basement with mud sink. Don't wait to schedule your showing and secure your own private oasis.
Sold for $299,900
$299,900
1108 E Pine Street, Goldsboro, NC 27530
3beds
2,905sqft
Single Family Residence
Built in 1935
0.44 Acres Lot
$306,000 Zestimate®
$103/sqft
$2,114 Estimated rent
Home value
$306,000
$266,000 - $352,000
$2,114/mo
Zestimate® history
Owner options
List your home for rent
$2,114/mo
Rent Zestimate®
Find your next renter with Zillow Rental Manager. Plus, with online applications, you can quickly screen prospective tenants – for free.
$2,114/mo
Rent Zestimate®
Refinance and save
$1,792/mo
Est. payment
Refinancing to a lower rate could help reduce your monthly payments and save thousands over the life of the loan.
$1,792/mo
Est. payment
Explore your selling options
Work with a Zillow partner agent
Leverage their expertise and Zillow's premium Showcase listings to get your home seen by more buyers.
Get startedList with your own agent
Get your home in front of millions of buyers by listing it on Zillow.
Learn how to do itSell it yourself
Take full control of how buyers see your home on Zillow by listing For Sale by Owner (FSBO).
List your homeWhat's special
Fenced yardWrap around covered porchCulinary havenBrick paved pathsImpressive brick exteriorHardwood floorsStone porch
Zillow last checked:
Listing updated:
Listed by:
Bethany Faith Mohr 317-345-6426,
Coldwell Banker Howard Perry & Walston
Bought with:
Bethany Faith Mohr
Coldwell Banker Howard Perry & Walston
Source: Hive MLS,MLS#: 100455236 Originating MLS: MLS of Goldsboro
Originating MLS: MLS of GoldsboroFacts & features
Interior
Bedrooms & bathrooms
- Bedrooms: 3
- Bathrooms: 3
- Full bathrooms: 2
- 1/2 bathrooms: 1
Primary bedroom
- Level: Primary Living Area
Dining room
- Features: Combination
Heating
- Other, Electric, Zoned
Cooling
- Other, Wall/Window Unit(s), Zoned
Appliances
- Included: Vented Exhaust Fan, Electric Cooktop, Refrigerator, Dishwasher
- Laundry: Laundry Closet
Features
- Master Downstairs, Walk-in Closet(s), High Ceilings, Entrance Foyer, Solid Surface, Bookcases, Kitchen Island, Ceiling Fan(s), Basement, Blinds/Shades, Gas Log, Walk-In Closet(s)
- Flooring: Carpet, Tile, Wood
- Basement: Unfinished
- Attic: Pull Down Stairs
- Has fireplace: Yes
- Fireplace features: Gas Log
Interior area
- Total structure area: 2,905
- Total interior livable area: 2,905 sqft
Property
Parking
- Total spaces: 2
- Parking features: Garage Faces Front, Garage Door Opener
- Garage spaces: 2
Features
- Levels: One and One Half
- Stories: 2
- Patio & porch: Open, Covered, Patio, Porch, Wrap Around
- Pool features: See Remarks
- Fencing: Brick,Partial
Lot
- Size: 0.44 Acres
- Dimensions: 120 x 160
- Features: Level, Corner Lot
Details
- Additional structures: Shed(s)
- Parcel number: 3509338223
- Zoning: R-6
- Special conditions: Standard
Construction
Type & style
- Home type: SingleFamily
- Property subtype: Single Family Residence
Materials
- Brick Veneer
- Foundation: Crawl Space
- Roof: Metal,Shingle,Slate
Condition
- New construction: No
- Year built: 1935
Utilities & green energy
- Sewer: Public Sewer
- Water: Public
- Utilities for property: Natural Gas Connected, Sewer Available, Water Available
Community & HOA
Community
- Subdivision: Pineview Park
HOA
- Has HOA: No
Location
- Region: Goldsboro
Financial & listing details
- Price per square foot: $103/sqft
- Tax assessed value: $205,820
- Annual tax amount: $3,030
- Date on market: 8/28/2024
- Cumulative days on market: 225 days
- Listing agreement: Exclusive Right To Sell
- Listing terms: Cash,Conventional,VA Loan
- Road surface type: Paved
Price history
| Date | Event | Price |
|---|---|---|
| 5/19/2025 | Sold | $299,900$103/sqft |
Source:  Hive MLS #100455236 Report a problem Hive MLS #100455236 Report a problem | ||
| 3/11/2025 | Pending sale | $299,900$103/sqft |
Source: Hive MLS #100455236 Report a problem | ||
| 3/1/2025 | Price change | $299,900-4.8%$103/sqft |
Source: Hive MLS #100455236 Report a problem | ||
| 12/31/2024 | Price change | $314,999-4.5%$108/sqft |
Source: Hive MLS #100455236 Report a problem | ||
| 9/26/2024 | Price change | $329,900-2.7%$114/sqft |
Source: Hive MLS #100455236 Report a problem | ||
| 8/28/2024 | Listed for sale | $339,000$117/sqft |
Source: Hive MLS #100455236 Report a problem | ||
| 8/10/2024 | Contingent | $339,000$117/sqft |
Source: Hive MLS #100455236 Report a problem | ||
| 7/11/2024 | Listed for sale | $339,000+99.4%$117/sqft |
Source: Hive MLS #100455236 Report a problem | ||
| 12/5/2018 | Sold | $170,000-10.1%$59/sqft |
Source: Hive MLS #71694 Report a problem | ||
| 10/21/2018 | Pending sale | $189,000$65/sqft |
Source: RE/MAX Complete #71694 Report a problem | ||
| 9/27/2018 | Price change | $189,000-3%$65/sqft |
Source: RE/MAX Complete #71694 Report a problem | ||
| 9/3/2018 | Price change | $194,900-6.7%$67/sqft |
Source: RE/MAX Complete #71694 Report a problem | ||
| 4/18/2018 | Price change | $209,000-9.1%$72/sqft |
Source: RE/MAX Complete #71694 Report a problem | ||
| 2/25/2018 | Listed for sale | $229,900$79/sqft |
Source: RE/MAX Complete #70423 Report a problem | ||
Public tax history
| Year | Property taxes | Tax assessment |
|---|---|---|
| 2025 | $4,069 +24.1% | $309,220 +50.2% |
| 2024 | $3,278 +8.1% | $205,820 |
| 2023 | $3,031 +3.5% | $205,820 -0.1% |
| 2022 | $2,928 +8.2% | $206,000 |
| 2021 | $2,706 | $206,000 |
| 2020 | $2,706 | $206,000 |
| 2019 | $2,706 | $206,000 +21.5% |
| 2018 | $2,706 +21.5% | $169,520 |
| 2017 | $2,227 | $169,520 |
| 2016 | -- | $169,520 |
| 2015 | $2,229 -0.1% | $169,520 |
| 2014 | $2,232 | $169,520 |
| 2013 | -- | $169,520 |
| 2011 | -- | $169,520 |
| 2007 | -- | -- |
| 2005 | -- | -- |
| 2004 | -- | -- |
| 2003 | -- | -- |
| 2002 | -- | -- |
| 2001 | -- | -- |
| 2000 | -- | -- |
Find assessor info on the county website
Neighborhood: 27530
Nearby homes
- $102,9002 bd1 ba1.3k sqft305 S Pineview Ave, Goldsboro, NC 27530Off Market
- $216,2003 bd2 ba1.9k sqft1104 E Pine St, Goldsboro, NC 27530Off Market
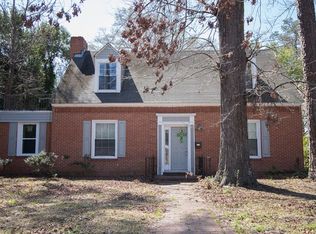
- $255,3003 bd2 ba1.7k sqft307 S Pineview Ave, Goldsboro, NC 27530Off Market
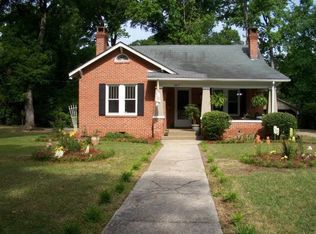
- $260,0004 bd2 ba2.4k sqft304 Linwood Ave, Goldsboro, NC 27530Off Market

- $289,5003 bd4 ba2.8k sqft1102 E Pine St, Goldsboro, NC 27530Off Market
- $532,9004 bd4 ba4.9k sqft207 S Pineview Ave, Goldsboro, NC 27530Off Market
- $24,000-- bd-- ba-- sqft309 S Pineview Ave, Goldsboro, NC 27530Off Market
- $142,3003 bd2 ba2.2k sqft306 Linwood Ave, Goldsboro, NC 27530Off Market
Nearby schools
GreatSchools rating
- 2/10Carver Heights Elementary SchoolGrades: 3-5Distance: 1.1 mi
- 2/10Dillard Middle SchoolGrades: 6-8Distance: 0.9 mi
- 2/10Goldsboro High SchoolGrades: 9-12Distance: 0.7 mi
Schools provided by the listing agent
- Elementary: Carver Heights
- Middle: Dillard
- High: Goldsboro High School
Source: Hive MLS. This data may not be complete. We recommend contacting the local school district to confirm school assignments for this home.
Get a cash offer in 3 minutes
Find out how much your home could sell for in as little as 3 minutes with a no-obligation cash offer.
Estimated market value
$306,000
Get a cash offer in 3 minutes
Find out how much your home could sell for in as little as 3 minutes with a no-obligation cash offer.
Estimated market value
$306,000
- North Carolina
- Wayne County
- Goldsboro
- 27530
- 1108 E Pine Street
Nearby cities
Nearby neighborhoods
Nearby zip codes
Other Goldsboro Topics
