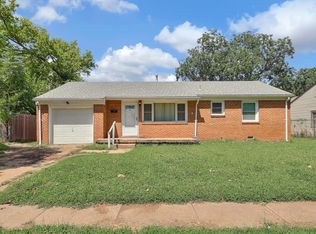
AUCTION. Affordable ranch home offers the perfect opportunity for a first home. This gem offers ample room to relax and entertain with 4 beds, 1.5 baths, living and dining areas, and a Partially finished basement. The home sits on a large tree lined lot with an attached garage, patio and front porch. Home will need your renovation ideas to include roof, ceiling, electrical and plumbing updates, floors, and cosmetic updates. Property is sold as-is with NO property disclosure or inspection reports. Don't miss your opportunity to restore this gem.
Pending
Price Unknown
1108 E Tulsa St, Wichita, KS 67216
4beds
1,552sqft
Single Family Onsite Built
Built in 1954
8,276 Square Feet Lot
$-- Zestimate®
$--/sqft
$-- HOA
Overview
- 86 days
- 92
- 3
Zillow last checked:
Listing updated:
Listed by:
Dana Rowell 888-876-3372,
RealHome Services and Solutions
Source: SCKMLS as distributed by MLS GRID,MLS#: 675811
Facts & features
Interior
Bedrooms & bathrooms
- Bedrooms: 4
- Bathrooms: 2
- Full bathrooms: 1
- 1/2 bathrooms: 1
Primary bedroom
- Description: Other
- Level: Main
- Area: 132
- Dimensions: 12x11
Kitchen
- Description: Other
- Level: Main
- Area: 100
- Dimensions: 10x10
Living room
- Description: Other
- Level: Main
- Area: 156
- Dimensions: 13X12
Heating
- Forced Air
Cooling
- Central Air
Appliances
- Included: None
- Laundry: None
Features
- Basement: Unfinished
- Has fireplace: No
Interior area
- Total interior livable area: 1,552 sqft
- Finished area above ground: 1,552
- Finished area below ground: 0
Property
Parking
- Total spaces: 1
- Parking features: Attached
- Garage spaces: 1
Features
- Levels: One
- Stories: 1
Lot
- Size: 8,276 Square Feet
- Features: Standard
Details
- Parcel number: 2120404302017.00
- Special conditions: Auction
Construction
Type & style
- Home type: SingleFamily
- Architectural style: Ranch
- Property subtype: Single Family Onsite Built
Materials
- Frame
- Foundation: Partial, No Basement Windows
- Roof: Other
Condition
- Year built: 1954
Utilities & green energy
- Utilities for property: Sewer Available, Public
Community & HOA
Community
- Subdivision: GARDEN PARK
HOA
- Has HOA: No
Location
- Region: Wichita
Financial & listing details
- Tax assessed value: $129,500
- Annual tax amount: $1,317
- Date on market: 7/10/2026
- Cumulative days on market: 87 days
- Ownership: REO
Estimated market value
Not available
Estimated sales range
Not available
Not available
Public tax history
| Year | Property taxes | Tax assessment |
|---|---|---|
| 2025 | $1,512 +23% | $14,893 +22.1% |
| 2024 | $1,228 -6.7% | $12,202 |
| 2023 | $1,317 +16.3% | $12,202 |
| 2022 | $1,133 +2.1% | -- |
| 2021 | $1,109 +5.9% | -- |
| 2020 | $1,048 +7.1% | $9,315 +7% |
| 2019 | $979 -0.2% | $8,706 |
| 2018 | $980 -0.1% | $8,706 |
| 2017 | $981 +100.4% | -- |
| 2016 | $490 -51.1% | -- |
| 2015 | $1,002 -1.1% | -- |
| 2014 | $1,013 | -- |
| 2013 | -- | -- |
| 2012 | -- | -- |
| 2011 | -- | $8,970 |
| 2008 | -- | $8,970 |
| 2007 | -- | $8,970 +3% |
| 2006 | -- | $8,706 +3.4% |
| 2005 | -- | $8,423 -0.9% |
| 2004 | -- | $8,499 |
| 2003 | -- | $8,499 +9% |
| 2002 | -- | $7,798 +9.4% |
| 2000 | -- | $7,131 |
Find assessor info on the county website
Climate risks
Neighborhood: South City Community
Nearby schools
Schools provided by the listing agent
- Elementary: Anderson
- Middle: Mead
- High: South
Source: SCKMLS as distributed by MLS GRID. This data may not be complete. We recommend contacting the local school district to confirm school assignments for this home.