Charming 2-bed +loft cabin in the woods. Private setting. Expansive sunroom. A cozy place to call home, or an ideal weekend getaway/short-term rental. Located in Chesapeake Ranch Estates, in southern Calvert County. Just 50 miles south of Washington. Enjoy the proximity to the Patuxent River and Chesapeake Bay, several nearby marinas, parks, and Solomons Island. 15 miles to NAS Patuxent River. Community offers mulitiple beaches, community garden, private airpark with a 2500ft x 50ft lighted paved runway, adjacent golf course, playgrounds. Many local amenities, grocery stores, restaurants, wineries, fishing charters, and more. Property is being sold fully furnished. *Per tax records, the main house square footage is 864 sf. The sunroom is an additional 350 sf. This is 1,225 sf of living space, PLUS the upper loft!
Sold for $280,000
$280,000
1108 El Dorado Dr, Lusby, MD 20657
2beds
864sqft
Single Family Residence
Built in 1973
0.27 Acres Lot
$280,800 Zestimate®
$324/sqft
$1,572 Estimated rent
Home value
$280,800
$267,000 - $295,000
$1,572/mo
Zestimate® history
Owner options
List your home for rent
$1,572/mo
Rent Zestimate®
Find your next renter with Zillow Rental Manager. Plus, with online applications, you can quickly screen prospective tenants – for free.
$1,572/mo
Rent Zestimate®
Refinance and save
$2,272/mo
Est. payment
Refinancing to a lower rate could help reduce your monthly payments and save thousands over the life of the loan.
$2,272/mo
Est. payment
Explore your selling options
Work with a Zillow partner agent
Leverage their expertise and Zillow's premium Showcase listings to get your home seen by more buyers.
Get startedList with your own agent
Get your home in front of millions of buyers by listing it on Zillow.
Learn how to do itSell it yourself
Take full control of how buyers see your home on Zillow by listing For Sale by Owner (FSBO).
List your homeWhat's special
Private settingExpansive sunroom
Zillow last checked:
Listing updated:
Listed by:
Kimberly St. Laurent 937-613-1005,
RE/MAX One,
Listing Team: Brooke Matthews Group
Bought with:
Brooke Matthews, 35711
RE/MAX One
Source: Bright MLS,MLS#: MDCA2021900
Facts & features
Interior
Bedrooms & bathrooms
- Bedrooms: 2
- Bathrooms: 1
- Full bathrooms: 1
- Main level bathrooms: 1
- Main level bedrooms: 2
Rooms
- Room types: Living Room, Primary Bedroom, Bedroom 2, Kitchen, Sun/Florida Room, Loft, Full Bath
Primary bedroom
- Features: Ceiling Fan(s), Flooring - Carpet
- Level: Main
Bedroom 2
- Features: Ceiling Fan(s), Flooring - Carpet
- Level: Main
Other
- Features: Ceiling Fan(s), Bathroom - Tub Shower
- Level: Main
Kitchen
- Features: Kitchen - Gas Cooking, Eat-in Kitchen
- Level: Main
Living room
- Features: Ceiling Fan(s), Cathedral/Vaulted Ceiling, Flooring - HardWood, Fireplace - Wood Burning
- Level: Main
Loft
- Features: Flooring - Carpet
- Level: Upper
Other
- Features: Ceiling Fan(s), Flooring - Carpet
- Level: Main
Heating
- Wall Unit, Electric, Propane
Cooling
- Ceiling Fan(s), Ductless, Electric
Appliances
- Included: Dishwasher, Exhaust Fan, Microwave, Refrigerator, Ice Maker, Oven/Range - Gas, Electric Water Heater
- Laundry: None
Features
- Bathroom - Tub Shower, Ceiling Fan(s), Entry Level Bedroom, Family Room Off Kitchen, Eat-in Kitchen, Beamed Ceilings, Vaulted Ceiling(s)
- Flooring: Carpet, Hardwood, Wood
- Windows: Screens
- Has basement: No
- Number of fireplaces: 1
- Fireplace features: Screen, Equipment, Wood Burning
Interior area
- Total structure area: 864
- Total interior livable area: 864 sqft
- Finished area above ground: 864
- Finished area below ground: 0
Property
Parking
- Parking features: Driveway
- Has uncovered spaces: Yes
Accessibility
- Accessibility features: None
Features
- Levels: One and One Half
- Stories: 1.5
- Patio & porch: Deck
- Pool features: None
- Has view: Yes
- View description: Trees/Woods
Lot
- Size: 0.27 Acres
- Features: Corner Lot/Unit
Details
- Additional structures: Above Grade, Below Grade
- Parcel number: 0501094262
- Zoning: R
- Special conditions: Standard
Construction
Type & style
- Home type: SingleFamily
- Architectural style: Cabin/Lodge
- Property subtype: Single Family Residence
Materials
- Log Siding
- Foundation: Crawl Space
- Roof: Asphalt
Condition
- New construction: No
- Year built: 1973
Utilities & green energy
- Sewer: Private Septic Tank
- Water: Public
Community & HOA
Community
- Security: Electric Alarm, Main Entrance Lock
- Subdivision: Chesapeake Ranch Estates
HOA
- Has HOA: Yes
- Amenities included: Basketball Court, Beach Access, Clubhouse, Common Grounds, Golf Course, Jogging Path, Lake, Picnic Area, Tot Lots/Playground, Water/Lake Privileges
- Services included: Road Maintenance
- HOA fee: $580 annually
- HOA name: PROPERTY OWNERS ASSOCIATION CHESAPEAKE RANCH ESTAT
Location
- Region: Lusby
- Municipality: Unincorporated
Financial & listing details
- Price per square foot: $324/sqft
- Tax assessed value: $214,167
- Annual tax amount: $2,503
- Date on market: 7/2/2025
- Listing agreement: Exclusive Right To Sell
- Listing terms: Cash,Conventional,USDA Loan,VA Loan
- Inclusions: Fully Furnished, Grill / Smoker, Tvs
- Ownership: Fee Simple
Price history
| Date | Event | Price |
|---|---|---|
| 9/15/2025 | Sold | $280,000+0%$324/sqft |
Source:  Bright MLS #MDCA2021900 Report a problem Bright MLS #MDCA2021900 Report a problem | ||
| 8/28/2025 | Pending sale | $279,900$324/sqft |
Source: Bright MLS #MDCA2021900 Report a problem | ||
| 7/7/2025 | Contingent | $279,900$324/sqft |
Source: Bright MLS #MDCA2021900 Report a problem | ||
| 7/2/2025 | Listed for sale | $279,900+12%$324/sqft |
Source: Bright MLS #MDCA2021900 Report a problem | ||
| 6/23/2025 | Sold | $250,000$289/sqft |
Source: Public Record Report a problem | ||
Public tax history
| Year | Property taxes | Tax assessment |
|---|---|---|
| 2025 | $2,311 +10.4% | $214,167 +10.4% |
| 2024 | $2,093 +15.9% | $193,933 +11.6% |
| 2023 | $1,805 +3.8% | $173,700 |
| 2022 | $1,738 +4% | $173,700 +8% |
| 2021 | $1,672 +3.6% | $160,900 +4.1% |
| 2020 | $1,613 -0.4% | $154,500 |
| 2019 | $1,620 +0% | $154,500 +0.1% |
| 2018 | $1,619 -1.4% | $154,367 +0% |
| 2017 | $1,642 -36.4% | $154,300 |
| 2016 | $2,581 | $154,300 |
| 2015 | $2,581 | $154,300 -1.2% |
| 2014 | $2,581 | $156,200 |
| 2013 | -- | $156,200 |
| 2012 | -- | $156,200 -29.3% |
| 2011 | -- | $220,930 +5% |
| 2010 | -- | $210,366 +5.3% |
| 2009 | -- | $199,803 +5.6% |
| 2008 | -- | $189,240 +21.7% |
| 2007 | -- | $155,510 +27.7% |
| 2006 | -- | $121,780 +38.3% |
| 2005 | -- | $88,050 +7% |
| 2004 | -- | $82,270 -14.7% |
| 2003 | -- | $96,490 +6.4% |
| 2002 | -- | $90,710 +2.2% |
| 2001 | -- | $88,800 |
Find assessor info on the county website
Neighborhood: 20657
Nearby homes
- $10,00010,018 Square Feet12432 Algonquin Trl, Lusby, MD 20657Sold
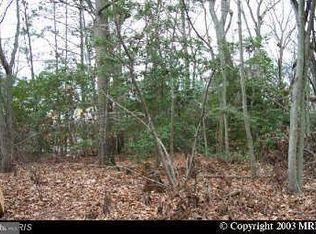
- $25,000-- bd-- ba-- sqft1109 El Dorado Dr, Lusby, MD 20657Off Market
- $348,0003 bd2 ba1.4k sqft1110 El Dorado Dr, Lusby, MD 20657Off Market
- $220,0004 bd2 ba1.1k sqft12428 Algonquin Trl, Lusby, MD 20657Sold
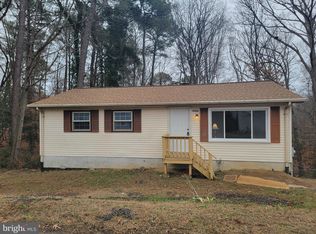
- $472,4005 bd4 ba2.4k sqft12331 Algonquin Trl, Lusby, MD 20657Off Market
- $369,1004 bd3 ba1.5k sqft12444 Algonquin Trl, Lusby, MD 20657Off Market
- $38,200-- bd-- ba-- sqft1099 Fort Davis Trl, Lusby, MD 20657Off Market
- $325,6003 bd2 ba1.5k sqft1113 El Dorado Dr, Lusby, MD 20657Off Market
Nearby schools
GreatSchools rating
- 5/10Appeal Elementary SchoolGrades: PK-5Distance: 2.6 mi
- 6/10Mill Creek Middle SchoolGrades: 6-8Distance: 2.5 mi
- 7/10Patuxent High SchoolGrades: 9-12Distance: 2.2 mi
Schools provided by the listing agent
- District: Calvert County Public Schools
Source: Bright MLS. This data may not be complete. We recommend contacting the local school district to confirm school assignments for this home.
Get a cash offer in 3 minutes
Find out how much your home could sell for in as little as 3 minutes with a no-obligation cash offer.
Estimated market value
$280,800
Get a cash offer in 3 minutes
Find out how much your home could sell for in as little as 3 minutes with a no-obligation cash offer.
Estimated market value
$280,800
- Maryland
- Calvert County
- Lusby
- 20657
- 1108 El Dorado Dr
Nearby cities
Nearby zip codes
Other Lusby Topics
