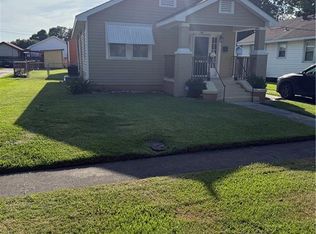
Charming raised cottage in the heart of Old Gretna with incredible curb appeal and tons of character. This well maintained 2 bedroom, 1 bath home offers a warm and inviting layout with great natural light, spacious living areas, and a comfortable flow throughout.
The property features a newer metal roof, updated under house plumbing, an updated electrical panel, off street parking, and a large backyard with a storage shed/workshop area offering plenty of extra space and potential. The raised design adds to the classic South Louisiana charm while also providing additional storage underneath the home.
Located in a convenient Gretna location just minutes from shopping, restaurants, downtown New Orleans, and the West Bank Expressway. Whether you are a first time homebuyer, downsizing, or looking for an investment opportunity, this home has outstanding potential and value.
Don’t miss your opportunity to own a charming piece of Old Gretna. Schedule your private showing today.
Active
Price cut: $5K (7/23)
$199,900
1108 Evergreen Dr, Gretna, LA 70053
2beds
965sqft
Single Family Residence
Built in 1964
8,141 Square Feet Lot
$193,200 Zestimate®
$207/sqft
$-- HOA
What's special
Large backyardOff street parkingCharming raised cottageIncredible curb appealNewer metal roofWarm and inviting layoutComfortable flow throughout
- 107 days
- 145
- 12
Zillow last checked:
Listing updated:
Listed by:
John Guidry 504-892-2710,
eXp Realty, LLC 337-522-7554
Source: GSREIN,MLS#: 2559136
Facts & features
Interior
Bedrooms & bathrooms
- Bedrooms: 2
- Bathrooms: 1
- Full bathrooms: 1
Primary bedroom
- Description: Flooring: Plank,Simulated Wood
- Level: Lower
- Dimensions: 12.20 X 9.50
Bedroom
- Description: Flooring: Plank,Simulated Wood
- Level: Lower
- Dimensions: 12.00 X 9.50
Den
- Description: Flooring: Carpet
- Level: Lower
- Dimensions: 18.80 X 9.90
Kitchen
- Description: Flooring: Plank,Simulated Wood
- Level: Lower
- Dimensions: 12.40 X 8.20
Living room
- Description: Flooring: Laminate,Simulated Wood
- Level: Lower
- Dimensions: 17.40 X 12.70
Heating
- Has Heating (Unspecified Type)
Cooling
- Central Air, 1 Unit
Appliances
- Included: Dishwasher, Oven, Range, Refrigerator
Features
- Has fireplace: Yes
- Fireplace features: Other
Interior area
- Total structure area: 1,025
- Total interior livable area: 965 sqft
Property
Parking
- Parking features: Driveway
- Has uncovered spaces: Yes
Features
- Levels: One
- Stories: 1
- Patio & porch: Concrete, Covered
- Exterior features: Fence
Lot
- Size: 8,141 Square Feet
- Dimensions: 7577
- Features: City Lot, Irregular Lot
Details
- Additional structures: Shed(s)
- Parcel number: 0100005342
- Special conditions: None
Construction
Type & style
- Home type: SingleFamily
- Architectural style: Ranch
- Property subtype: Single Family Residence
Materials
- Block, Vinyl Siding
- Foundation: Raised
- Roof: Metal
Condition
- Average Condition
- Year built: 1964
Utilities & green energy
- Sewer: Public Sewer
- Water: Public
Community & HOA
Community
- Subdivision: Garden Park
HOA
- Has HOA: No
Location
- Region: Gretna
Financial & listing details
- Price per square foot: $207/sqft
- Tax assessed value: $147,100
- Annual tax amount: $376
- Date on market: 5/21/2026
Estimated market value
$193,200
$184,000 - $203,000
$1,726/mo
Price history
| Date | Event | Price |
|---|---|---|
| 7/23/2026 | Price change | $199,900-2.4%$207/sqft |
Source:  GSREIN #2559136 Report a problem GSREIN #2559136 Report a problem | ||
| 7/18/2026 | Price change | $204,900-4.7%$212/sqft |
Source: eXp Realty #2559136 Report a problem | ||
| 7/6/2026 | Price change | $214,900-2.3%$223/sqft |
Source: eXp Realty #2559136 Report a problem | ||
| 6/9/2026 | Price change | $219,900-4.3%$228/sqft |
Source: GSREIN #2559136 Report a problem | ||
| 5/22/2026 | Listed for sale | $229,900$238/sqft |
Source: GSREIN #2559136 Report a problem | ||
| 2/28/2007 | Sold | -- |
Source: Public Record Report a problem | ||
Public tax history
| Year | Property taxes | Tax assessment |
|---|---|---|
| 2024 | $376 -37% | $14,710 |
| 2023 | $597 | $14,710 |
| 2022 | $597 -58.3% | $14,710 |
| 2021 | $1,432 +0.4% | $14,710 |
| 2020 | $1,426 -1.2% | $14,710 |
| 2019 | $1,443 +191.7% | $14,710 |
| 2018 | $495 | $14,710 |
| 2017 | $495 +7.4% | $14,710 |
| 2016 | $460 +5.1% | $14,710 +2.9% |
| 2015 | $438 | $14,290 |
| 2014 | $438 | $14,290 |
| 2013 | -- | $14,290 |
| 2012 | -- | $14,290 +2.8% |
| 2011 | -- | $13,900 |
| 2010 | -- | $13,900 |
| 2009 | -- | $13,900 |
| 2006 | -- | -- |
| 2005 | -- | -- |
| 2004 | -- | -- |
| 2003 | -- | -- |
| 2002 | -- | -- |
| 2001 | -- | -- |
| 2000 | -- | -- |
Find assessor info on the county website
Monthly payment
Est. payment
Payment breakdown
Explore the cost of this home by adjusting the details. Changes won't be saved.Climate risks
Neighborhood: 70053
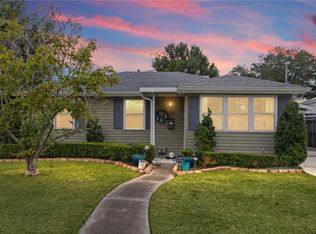
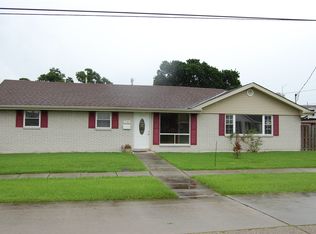
Similar homes
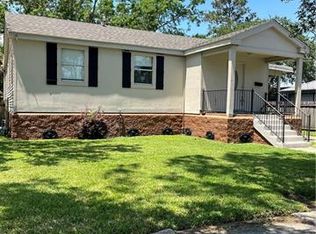
- $165,0003 bd2 ba1.3k sqft1638 Stafford St, Gretna, LA 70053For Sale
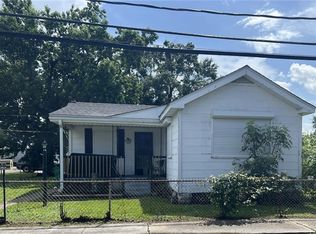
 MLS ID #2574371, Charlene Miller, C-21 Richard Berry & Assoc,Inc. GSREIN
 - $--3 bd2 ba1.1k sqft1217 Gallier St, New Orleans, LA 70117Auction
 Auction.com 2
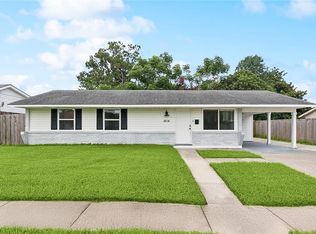
 - $186,5002 bd1 ba912 sqft524 Brown Ave, Harvey, LA 70058For Sale
 MLS ID #2565389, Cherrie Ambrose, Greater Horizon Realty. GSREIN
 - $182,5003 bd2 ba1.4k sqft1614 River Oaks Dr, New Orleans, LA 70131For Sale
 MLS ID #2548469, Edward Shedlock, FQR Realtors. GSREIN
 - $199,0003 bd2 ba1.3k sqft9126 Dixon St, New Orleans, LA 70118For SaleMLS ID #2573508, Lindsey Kirk, REVE, REALTORS. GSREIN
- $200,0002 bd2 ba1k sqft1420 Red Allen Way, New Orleans, LA 70114For SaleMLS ID #2493623, Vanessa Parnell, Homesmart Realty South. GSREIN
- $219,9903 bd2 ba1.4k sqft501 Willowbrook Dr, Gretna, LA 70056For SaleMLS ID #2562669, Sandy Huber, Prestige Properties of Louisiana, LLC. GSREIN
- $164,9002 bd2 ba1.2k sqft427 Bluebonnet St, Terrytown, LA 70056For SaleMLS ID #2549794, Patrice Ross, Compass Metro. GSREIN
- $195,0002 bd1 ba1k sqft204 Overseas Ave, Belle Chasse, LA 70037For SaleMLS ID #2570421, Dawn Morales, Compass Destrehan. GSREIN
- $189,9003 bd1 ba1k sqft1741 Bonnie Ann Dr, Marrero, LA 70072For SaleMLS ID #2565837, Seth Mabile, Compass Covington (COMP27). GSREIN
- $169,0003 bd2 ba1.2k sqft2455 Mercedes Blvd, New Orleans, LA 70114For SaleMLS ID #2570680, Schlanda Deshazier, Keller Williams Realty New Orleans. GSREIN
- $237,0004 bd2 ba1.1k sqft1148 Teakwood Dr, Harvey, LA 70058For SaleMLS ID #2563329, Robert Wolfe, Robert Wolfe Real Estate, Inc.. GSREIN
- $199,0002 bd1 ba711 sqft7220 Hattie St, Arabi, LA 70032For SaleMLS ID #2553384, Amanda Miller, Amanda Miller Realty, LLC. GSREIN
- $155,0003 bd1 ba1.3k sqft2009 Estalote Ave, Harvey, LA 70058For SaleMLS ID #2573502, Lilliam Wilson, Homesmart Realty South. GSREIN
- $189,9993 bd1 ba1k sqft2505 Culotta St, Chalmette, LA 70043For SaleMLS ID #2564627, Paige Bankston, Keller Williams Realty Services. GSREIN
- $195,0003 bd1 ba1k sqft2736 Isabelle Dr, Marrero, LA 70072For SaleMLS ID #2554859, Linh Phuong, People's Realty, Inc.. GSREIN
- $219,0003 bd3 ba1.4k sqft2259 Humanity St, New Orleans, LA 70122For SaleMLS ID #2568451, Patrick Knudsen, Keller Williams Realty New Orleans. GSREIN
- $199,9003 bd2 ba1.2k sqft2513 Rue Jesann, Marrero, LA 70072For SaleMLS ID #2559926, Thelma Miller, C-21 Richard Berry & Assoc,Inc. GSREIN
- $209,9003 bd2 ba1.1k sqft2202 Stander Pl, Chalmette, LA 70043For SaleMLS ID #2561570, Richard Miley, 1 Percent Lists Legacy. GSREIN
- $239,8994 bd2 ba1.3k sqft216 Dale Ave, Gretna, LA 70056For SaleMLS ID #2561777, Luis Ramos, Gulf South International, REALTORS, LLC. GSREIN
