Offering 25k BELOW appraised value!! Buyer financing fell through, act quickly this one wont last long. In one of Winter Parks most sought after neighborhoods, take a look at this exceptional 3-bedroom, 2-bathroom pool home with an additional bonus space. Completely reimagined with a designer’s eye, this residence blends high-end aesthetic with the ultimate peace of mind—with a newer roof, A/C, and water heater. Step inside to a Sun-filled sanctuary featuring new luxury vinyl plank flooring and gorgeous tile. The heart of the home is the brand-new chef’s kitchen, featuring custom white oak wood cabinetry, rare Taj Mahal quartzite countertops, and elegant champagne bronze finishes throughout. The kitchen flows seamlessly into the living areas, where new tile work elevates the wet areas for a cohesive, upscale feel. Work from home in style in the dedicated bonus room, an ideal footprint for a private office or creative studio. This home features true functionally for a family to live in everyday. This one of a kind home features a custom in home laundry room, custom vanities, a fireplace made to enhance the homes aesthetic & custom doors through the entire home. Beyond the interior, your private Florida lifestyle awaits. Retreat to the expansive screened-in pool, patio and large backyard. Located just steps from the Winter Park Pines Golf Course and the scenic Cady Way Trail, this home offers more than just a renovation—it offers a lifestyle. Enjoy easy access to the clubhouse for dining, top-rated schools, and the vibrant culture of downtown Winter Park. With every detail thoughtfully curated and major systems already updated, this is the turnkey masterpiece you’ve been waiting for.
Sold for $710,000
Zestimate®
$710,000
1108 FAIRWAY DRIVE, WINTER PARK, FL 32792
3beds
1,677sqft
Single Family Residence
Built in 1978
10,167 Square Feet Lot
$710,000 Zestimate®
$423/sqft
$2,813 Estimated rent
Home value
$710,000
$653,000 - $767,000
$2,813/mo
Zestimate® history
Owner options
List your home for rent
$2,813/mo
Rent Zestimate®
Find your next renter with Zillow Rental Manager. Plus, with online applications, you can quickly screen prospective tenants – for free.
$2,813/mo
Rent Zestimate®
Refinance and save
$5,079/mo
Est. payment
Refinancing to a lower rate could help reduce your monthly payments and save thousands over the life of the loan.
$5,079/mo
Est. payment
Explore your selling options
Work with a Zillow partner agent
Leverage their expertise and Zillow's premium Showcase listings to get your home seen by more buyers.
Get startedList with your own agent
Get your home in front of millions of buyers by listing it on Zillow.
Learn how to do itSell it yourself
Take full control of how buyers see your home on Zillow by listing For Sale by Owner (FSBO).
List your homeWhat's special
Bonus spaceExpansive screened-in poolLarge backyardGorgeous tileCustom vanitiesElegant champagne bronze finishesNewer roof
Zillow last checked:
Listing updated:
Listed by:
Rene Droz, III 407-484-8786,
CHARLES RUTENBERG REALTY ORLANDO 407-622-2122
Bought with:
Antonieta Nunez, 3424157
COLDWELL BANKER REALTY
Source: Stellar MLS,MLS#: O6386266 Originating MLS: Orlando Regional
Originating MLS: Orlando Regional
Facts & features
Interior
Bedrooms & bathrooms
- Bedrooms: 3
- Bathrooms: 2
- Full bathrooms: 2
Primary bedroom
- Features: Walk-In Closet(s)
- Level: First
Bedroom 1
- Features: Built-in Closet
- Level: First
Bedroom 2
- Features: Built-in Closet
- Level: First
Primary bathroom
- Level: First
Bathroom 2
- Level: First
Kitchen
- Level: First
Living room
- Level: First
Office
- Level: First
Heating
- Central
Cooling
- Central Air
Appliances
- Included: Dishwasher, Disposal, Range, Range Hood, Refrigerator
- Laundry: Electric Dryer Hookup, Laundry Room, Washer Hookup
Features
- Ceiling Fan(s), Eating Space In Kitchen, High Ceilings, Living Room/Dining Room Combo, Open Floorplan, Split Bedroom, Thermostat, Walk-In Closet(s)
- Flooring: Luxury Vinyl, Tile
- Windows: Blinds
- Has fireplace: Yes
- Fireplace features: Wood Burning
Interior area
- Total structure area: 2,370
- Total interior livable area: 1,677 sqft
Property
Parking
- Total spaces: 2
- Parking features: Garage - Attached
- Attached garage spaces: 2
Features
- Levels: One
- Stories: 1
- Exterior features: Private Mailbox, Private Yard
- Has private pool: Yes
- Pool features: In Ground
Lot
- Size: 10,167 Square Feet
Details
- Parcel number: 102230305602210
- Zoning: R-1A
- Special conditions: None
Construction
Type & style
- Home type: SingleFamily
- Property subtype: Single Family Residence
Materials
- Block, Wood Siding
- Foundation: Block
- Roof: Shingle
Condition
- New construction: No
- Year built: 1978
Utilities & green energy
- Sewer: Public Sewer
- Water: Public
- Utilities for property: Electricity Connected, Water Connected
Community & HOA
Community
- Pet fee: $0 monthly
- Subdivision: GOLFSIDE SEC 03
HOA
- Has HOA: No
Location
- Region: Winter Park
Financial & listing details
- Price per square foot: $423/sqft
- Tax assessed value: $433,167
- Annual tax amount: $6,712
- Date on market: 2/27/2026
- Cumulative days on market: 51 days
- Listing terms: Cash,Conventional,Other,VA Loan
- Ownership: Fee Simple
- Total actual rent: 0
- Electric utility on property: Yes
- Road surface type: Asphalt
Price history
| Date | Event | Price |
|---|---|---|
| 6/23/2026 | Sold | $710,000-0.7%$423/sqft |
Source:  Stellar MLS #O6386266 Report a problem Stellar MLS #O6386266 Report a problem | ||
| 5/20/2026 | Pending sale | $714,900$426/sqft |
Source: Stellar MLS #O6386266 Report a problem | ||
| 5/6/2026 | Price change | $714,900-1.4%$426/sqft |
Source: Stellar MLS #O6386266 Report a problem | ||
| 4/6/2026 | Listed for sale | $725,000$432/sqft |
Source: Stellar MLS #O6386266 Report a problem | ||
| 3/7/2026 | Pending sale | $725,000$432/sqft |
Source: Stellar MLS #O6386266 Report a problem | ||
| 2/27/2026 | Listed for sale | $725,000+61.1%$432/sqft |
Source: Stellar MLS #O6386266 Report a problem | ||
| 1/7/2026 | Sold | $450,000-7.2%$268/sqft |
Source: Public Record Report a problem | ||
| 12/16/2025 | Pending sale | $485,000$289/sqft |
Source: Owner Report a problem | ||
| 12/4/2025 | Listed for sale | $485,000+30212.5%$289/sqft |
Source: Owner Report a problem | ||
| 2/11/2020 | Listing removed | $2,050$1/sqft |
Source: Zillow Rental Manager Report a problem | ||
| 2/6/2020 | Listed for rent | $2,050+24.2%$1/sqft |
Source: Zillow Rental Manager Report a problem | ||
| 8/20/2011 | Listing removed | $1,650$1/sqft |
Source: EL TIER 1 REALTY LLC #O5058889 Report a problem | ||
| 8/16/2011 | Listed for rent | $1,650$1/sqft |
Source: EL TIER 1 REALTY LLC #O5058889 Report a problem | ||
| 11/20/2010 | Listing removed | $1,600$1/sqft |
Source: Just Snooping.com, Inc. #o4908071 Report a problem | ||
| 9/27/2010 | Listed for sale | $1,600-99.2%$1/sqft |
Source: Just Snooping.com, Inc. #o4908071 Report a problem | ||
| 10/28/2002 | Sold | $195,000$116/sqft |
Source: Public Record Report a problem | ||
Public tax history
| Year | Property taxes | Tax assessment |
|---|---|---|
| 2024 | $6,713 +7.7% | $405,712 +10% |
| 2023 | $6,236 +17.5% | $368,829 +10% |
| 2022 | $5,308 +10.4% | $335,299 +10% |
| 2021 | $4,808 +2.1% | $304,817 +3.8% |
| 2020 | $4,709 +2.1% | $293,535 +3.8% |
| 2019 | $4,612 +4.1% | $282,687 +5.6% |
| 2018 | $4,430 | $267,573 +1% |
| 2017 | $4,430 +2.1% | $265,022 +13.9% |
| 2016 | $4,339 +11.6% | $232,613 +5.5% |
| 2015 | $3,886 +14.7% | $220,382 +13.2% |
| 2014 | $3,389 +11.8% | $194,635 +12.5% |
| 2013 | $3,032 -0.9% | $173,012 -0.1% |
| 2012 | $3,059 -10.8% | $173,209 -10.4% |
| 2011 | $3,429 -4.1% | $193,416 -7% |
| 2010 | $3,574 | $208,043 -4.3% |
| 2009 | -- | $217,399 -16.6% |
| 2008 | $4,270 -3.5% | $260,554 -4.2% |
| 2007 | $4,427 +8.1% | $271,923 +18.7% |
| 2006 | $4,095 +22.1% | $228,990 +26.1% |
| 2005 | $3,355 +15.2% | $181,558 +13.8% |
| 2004 | $2,911 +5.8% | $159,474 +2.3% |
| 2003 | $2,752 +78.3% | $155,916 +1.6% |
| 2002 | $1,543 +0.7% | $153,528 +17.7% |
| 2001 | $1,532 +3% | $130,394 +3.4% |
| 2000 | $1,487 | $126,113 |
Find assessor info on the county website
Neighborhood: 32792
Nearby homes
- $455,0003 bd2 ba1.7k sqft1116 Fairway Dr, Winter Park, FL 32792Sold

- $538,0003 bd2 ba1.7k sqft1054 Fairway Dr, Winter Park, FL 32792Off Market
- $538,7003 bd2 ba1.7k sqft1124 Fairway Dr, Winter Park, FL 32792Off Market
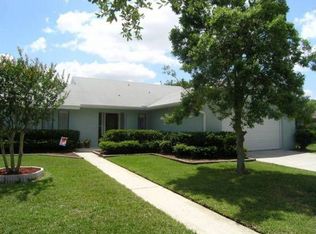
- $476,9004 bd2 ba1.7k sqft1046 Fairway Dr, Winter Park, FL 32792Off Market
- $280,0003 bd2 ba1.7k sqft1107 Fairway Dr, Winter Park, FL 32792Sold
- $664,3003 bd-- ba1.9k sqft1053 Fairway Dr, Winter Park, FL 32792Off Market
- $535,1003 bd2 ba1.5k sqft1115 Fairway Dr, Winter Park, FL 32792Off Market
- $706,7004 bd2 ba2.1k sqft1045 Fairway Dr, Winter Park, FL 32792Off Market
Nearby schools
GreatSchools rating
- 4/10Brookshire Elementary SchoolGrades: PK-5Distance: 0.9 mi
- 7/10Glenridge Middle SchoolGrades: 6-8Distance: 1.7 mi
- 7/10Winter Park High SchoolGrades: 9-12Distance: 0.9 mi
Schools provided by the listing agent
- Elementary: Brookshire Elem
- Middle: Glenridge Middle
- High: Winter Park High
Source: Stellar MLS. This data may not be complete. We recommend contacting the local school district to confirm school assignments for this home.
Get a cash offer in 3 minutes
Find out how much your home could sell for in as little as 3 minutes with a no-obligation cash offer.
Estimated market value
$710,000
Get a cash offer in 3 minutes
Find out how much your home could sell for in as little as 3 minutes with a no-obligation cash offer.
Estimated market value
$710,000
- Florida
- Orange County
- Winter Park
- 32792
- 1108 FAIRWAY DRIVE
Nearby cities
Nearby neighborhoods
Nearby zip codes
Other Winter Park Topics
