Skip main navigation
Sold for $346,000
  • $346,000

    1108 Fairweather Dr, Kernersville, NC 27284

    3beds
    1,828sqft
    Single Family Residence, Residential
    Built in 1982
    0.46 Acres Lot
    $346,900 Zestimate®
    $189/sqft
    $2,027 Estimated rent

    Home value

    $346,900

    $323,000 - $375,000

    $2,027/mo

    Zestimate® history
    Loading
    Loading...

    Owner options

    List your home for rent

    $2,027/mo

    Rent Zestimate®

    Find your next renter with Zillow Rental Manager. Plus, with online applications, you can quickly screen prospective tenants – for free.

    Learn more

    $2,027/mo

    Rent Zestimate®

    Refinance and save

    $2,079/mo

    Est. payment

    Refinancing to a lower rate could help reduce your monthly payments and save thousands over the life of the loan.

    See today's rates

    $2,079/mo

    Est. payment

    Explore your selling options

    Work with a Zillow partner agent

    Leverage their expertise and Zillow's premium Showcase listings to get your home seen by more buyers.

    Get started

    List with your own agent

    Get your home in front of millions of buyers by listing it on Zillow.

    Learn how to do it

    Sell it yourself

    Take full control of how buyers see your home on Zillow by listing For Sale by Owner (FSBO).

    List your home

    What's special

    Single-story livingFenced in backyardLarge bedroomsBeautiful vaulted ceiling denTidy foyerWindow over the sinkBrick fireplace
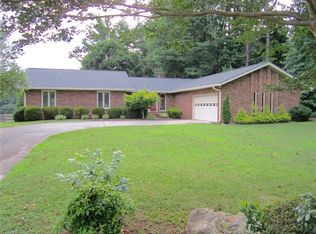
    BACK ON MARKET at no fault to the sellers! Discover this charming 3 bedroom, 2 bath updated ranch in a cul-de-sac on nearly ½ an acre in a quiet established Kernersville neighborhood. This home welcomes you with a tidy foyer, leading to either a dinning/sitting room, or a beautiful vaulted ceiling den with a brick fireplace. Open kitchen offers lots of light with a window over the sink and two additional windows for your smaller kitchen table. Large bedrooms can be found in the hall along with your laundry space for easy access. Outside, you'll experience a fenced in backyard, with a great outdoor patio ready for hosting. This home offers single-story living great for those who may need help with accessibility, or simply don't want to worry about stairs. This move-in ready home is full of comfort, function, and charm! There's also a neighborhood pool with optional membership.

    Zillow last checked:

    Listing updated:

    Listed by:

    Marisa Warren Chatman 919-616-8690,

    Chatman Realty

    Bought with:

    Non Member

    Non Member Office

    Source: Doorify MLS,MLS#: 10158954MLS Logo

    Facts & features

    Interior

    Bedrooms & bathrooms
    • Bedrooms: 3
    • Bathrooms: 2
    • Full bathrooms: 2
    Heating
    • Fireplace(s), Gas Pack, Heat Pump, Propane
    Cooling
    • Ceiling Fan(s), Central Air, Electric
    Appliances
    • Included: Dishwasher, Electric Oven, Freezer, Refrigerator
    • Laundry: In Garage, In Hall
    Features
    • Bathtub/Shower Combination, Built-in Features, Ceiling Fan(s), Eat-in Kitchen, Entrance Foyer, Kitchen Island, Master Downstairs, Vaulted Ceiling(s)
    • Flooring: Carpet, Laminate, Vinyl
    • Doors: Storm Door(s)
    Interior area
    • Total structure area: 1,828
    • Total interior livable area: 1,828 sqft
    • Finished area above ground: 1,828
    • Finished area below ground: 0

    Property

    Parking
    • Total spaces: 2
    • Parking features: Driveway, Garage, Garage Door Opener, Garage Faces Front, Paved
    • Attached garage spaces: 2
    Features
    • Levels: One
    • Stories: 1
    • Patio & porch: Front Porch, Patio
    • Exterior features: Fenced Yard, Rain Gutters
    • Pool features: Community
    • Fencing: Back Yard
    • Has view: Yes
    Lot
    • Size: 0.46 Acres
    • Features: Cleared, Cul-De-Sac, Landscaped, Sloped Up
    Details
    • Parcel number: 6887346503
    • Zoning: RS20
    • Special conditions: Seller Licensed Real Estate Professional

    Construction

    Type & style
    • Home type: SingleFamily
    • Architectural style: Ranch
    • Property subtype: Single Family Residence, Residential
    Materials
    • Cedar, Vinyl Siding
    • Foundation: Slab
    • Roof: Shingle
    Condition
    • New construction: No
    • Year built: 1982

    Utilities & green energy

    • Sewer: Septic Tank
    • Water: Public
    • Utilities for property: Cable Available, Electricity Connected, Septic Connected, Water Connected, Propane

    Community & HOA

    Community
    • Features: Pool
    • Subdivision: Hidden Hills
    HOA
    • Has HOA: No
    Location
    • Region: Kernersville

    Financial & listing details

    • Price per square foot: $189/sqft
    • Tax assessed value: $299,400
    • Annual tax amount: $2,621
    • Date on market: 4/10/2026
    • Road surface type: Paved

    Price history

    DateEventPrice
    6/1/2026Sold$346,000-1.1%$189/sqft
    Source: Doorify MLS #10158954 Report a problem
    4/30/2026Pending sale$349,900$191/sqft
    Source: Doorify MLS #10158954 Report a problem
    4/19/2026Listed for sale$349,900$191/sqft
    Source: Doorify MLS #10158954 Report a problem
    4/14/2026Pending sale$349,900$191/sqft
    Source: Doorify MLS #10158954 Report a problem
    4/10/2026Listed for sale$349,900$191/sqft
    Source: Doorify MLS #10158954 Report a problem

    Public tax history

    YearProperty taxesTax assessment
    2025$1,942 +26.7%$299,400 +60.5%
    2024$1,532 $186,500
    2023$1,532 $186,500
    2022$1,532 $186,500
    2021$1,532 +6.9%$186,500 +15.9%
    2020$1,433 -1.1%$160,900
    2019$1,449 +3.9%$160,900
    2018$1,395 $160,900 +1.1%
    2016$1,395 +1.8%$159,187
    2015$1,371 +3.5%$159,187
    2014$1,324 $159,187
    2013-- $159,187 -0.3%
    2012-- $159,657
    2011-- $159,657
    2010-- $159,657
    2009-- $159,657 +10.6%
    2008-- $144,414
    2007-- $144,414
    2006-- $144,414
    2005-- $144,414 +8.7%
    2004-- $132,900
    2003-- $132,900
    2002-- $132,900
    2001-- $132,900 +8.2%
    2000-- $122,876
    Find assessor info on the county website

    Neighborhood: 27284

    Nearby schools

    GreatSchools rating
    Schools provided by the listing agent
    • Elementary: Winston Salem Forstyh County Schools
    • Middle: Winston Salem Forsyth County Schools
    • High: Winston Salem Forsyth County Schools

    Source: Doorify MLS. This data may not be complete. We recommend contacting the local school district to confirm school assignments for this home.

    Get a cash offer in 3 minutes
    Find out how much your home could sell for in as little as 3 minutes with a no-obligation cash offer.
    Estimated market value
    $346,900
    Get a cash offer in 3 minutes
    Find out how much your home could sell for in as little as 3 minutes with a no-obligation cash offer.
    Estimated market value
    $346,900