Skip main navigation
Sold for $724,000
  • $724,000

    1108 Federal St, Philadelphia, PA 19147

    3beds
    2,447sqft
    Townhouse
    Built in 1925
    792 Square Feet Lot
    $-- Zestimate®
    $296/sqft
    $2,615 Estimated rent

    Home value

    Not available

    Estimated sales range

    Not available

    $2,615/mo

    Zestimate® history
    Loading
    Loading...

    Owner options

    List your home for rent

    $2,615/mo

    Rent Zestimate®

    Find your next renter with Zillow Rental Manager. Plus, with online applications, you can quickly screen prospective tenants – for free.

    Learn more

    $2,615/mo

    Rent Zestimate®

    Refinance and save

    $4,448/mo

    Est. payment

    Refinancing to a lower rate could help reduce your monthly payments and save thousands over the life of the loan.

    See today's rates

    $4,448/mo

    Est. payment

    Explore your selling options

    Work with a Zillow partner agent

    Leverage their expertise and Zillow's premium Showcase listings to get your home seen by more buyers.

    Get started

    List with your own agent

    Get your home in front of millions of buyers by listing it on Zillow.

    Learn how to do it

    Sell it yourself

    Take full control of how buyers see your home on Zillow by listing For Sale by Owner (FSBO).

    List your home

    What's special

    Modern metal railingsMassive patioMarble vanityAdditional living spaceHuge bedroomCrown moldingWide plank wood flooring
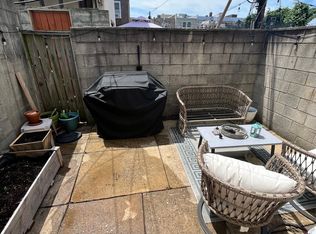
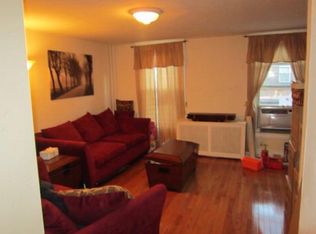
    Your Passyunk Square dream home is here! Fall in love with this recently renovated home that has so much - 3 beds, 2 baths, 4 outdoor spaces (yes, 4!) each with automatic lighting, roughly 4 years left on the tax abatement, plenty of natural light, and many other touches that give an air of elegance throughout! Come in your front door and be in awe at how vast your home is. On your first floor, you’ll find a lovely open space that is ideal for entertaining. Wide plank wood flooring and crown molding to offer a luxurious feel and will wow your guests. You’ll enter into your living room that seamlessly flows into a dining area with custom lighting. Beyond the dining area you’ll find your chef-approved, eat-in-kitchen with granite countertops, shaker cabinets, stainless steel appliances, and an oversized island (take note that the stove, microwave, and faucet are all brand new). At the end of the kitchen, you’ll find a sliding door that opens up to a massive patio which is outdoor space number 1! Head towards your staircase and take note of the modern metal railings topped with a custom wooden handrail for an added touch of warmth and luxury. Upstairs on your second floor is where you’ll find 2 spacious bedrooms separated by a hallway, a laundry closet, and a shared full bathroom. The bathroom is well equipped with a marble vanity and a tub/shower combo surrounded by luxurious marble-like tiles. Each bedroom comes with oversized closets for plenty of storage and the rear bedroom leads out to a private balcony - outdoor space number 2! Venture upstairs where you’ll be happy to find that nearly the entire third floor is your primary suite! In your huge bedroom, you’ll find custom built-in shelves with a cubby for your TV, a large walk-in closet, and a gorgeous ensuite bathroom. Your bathroom is equipped with a dual sink vanity and a large shower with custom glass door and bespoke tile work. Outside of your primary suite, is a large landing. Here you’ll find a linen closet, and a hallway sink that can be turned into a wet bar. There’s also a door here that leads to another balcony - outdoor space number 3! Your 3rd floor balcony leads to spiral stairs that take you up to your huge roof deck - outdoor space number 4! On your roof deck, your guests will be envious of your unimpeded 360 degree views of the city. From the stadiums to the city skyline, you have a clear view of it all! Your lower level is a finished basement which adds additional living space that is ideal for an office, gym, or second living room. Your house is also ideally located and so close to many things that make Philly great! You’ll be a few blocks to The Italian Market, Milk Jawn, Essen Bakery, River Twice, The Dutch, Stateside, Ember & Ash, and all of the other amazing things on Passyunk Ave. You’ll also be near Whole Foods, ACME, SEPTA, and Pat’s and Geno’s for your out of town guests. Come see this gem as soon as you can!

    Zillow last checked:

    Listing updated:

    Listed by:

    Eric Gerchberg 914-393-3335,

    OCF Realty LLC - Philadelphia,

    Listing Team: The Gerchberg Real Estate Team, Co-Listing Team: The Gerchberg Real Estate Team,Co-Listing Agent: Melanie Gerchberg 215-805-1069,

    OCF Realty LLC - Philadelphia

    Bought with:

    Connor Quigley, RS341661

    Realty Mark Cityscape

    Source: Bright MLS,MLS#: PAPH2249038MLS Logo

    Facts & features

    Interior

    Bedrooms & bathrooms
    • Bedrooms: 3
    • Bathrooms: 2
    • Full bathrooms: 2
    Basement
    • Area: 268
    Heating
    • Forced Air, Zoned, Natural Gas
    Cooling
    • Central Air, Zoned, Electric
    Appliances
    • Included: Gas Water Heater
    • Laundry: Upper Level, Laundry Room
    Features
    • Kitchen Island, Built-in Features, Ceiling Fan(s), Recessed Lighting, Upgraded Countertops, Walk-In Closet(s)
    • Windows: Window Treatments
    • Basement: Finished
    • Has fireplace: No
    Interior area
    • Total structure area: 2,447
    • Total interior livable area: 2,447 sqft
    • Finished area above ground: 2,179
    • Finished area below ground: 268

    Property

    Parking
    • Parking features: On Street
    • Has uncovered spaces: Yes
    Accessibility
    • Accessibility features: None
    Features
    • Levels: Three
    • Stories: 3
    • Patio & porch: Brick, Deck, Patio, Roof
    • Exterior features: Barbecue, Lighting, Sidewalks, Balcony
    • Pool features: None
    Lot
    • Size: 792 sqft
    • Features: Rear Yard
    Details
    • Additional structures: Above Grade, Below Grade
    • Parcel number: 021271017
    • Zoning: RSA5
    • Special conditions: Standard

    Construction

    Type & style
    • Home type: Townhouse
    • Architectural style: Straight Thru
    • Property subtype: Townhouse
    Materials
    • Brick, Stucco, Vinyl Siding
    • Foundation: Other
    Condition
    • New construction: No
    • Year built: 1925
    • Major remodel year: 2016

    Utilities & green energy

    • Electric: Other
    • Sewer: Public Sewer
    • Water: Public

    Community & neighborhood

    Security
    • Security features: Carbon Monoxide Detector(s), Smoke Detector(s)
    Location
    • Region: Philadelphia
    • Subdivision: East Passyunk Crossing
    • Municipality: PHILADELPHIA

    Other

    Other facts
    • Listing agreement: Exclusive Right To Sell
    • Ownership: Fee Simple

    Price history

    DateEventPrice
    12/14/2023Listing removed--
    Source: Bright MLS #PAPH2037752 Report a problem
    8/25/2023Sold$724,000-0.7%$296/sqft
    Source: Bright MLS #PAPH2249038 Report a problem
    7/18/2023Contingent$729,000$298/sqft
    Source: Bright MLS #PAPH2249038 Report a problem
    7/14/2023Listed for sale$729,000$298/sqft
    Source: Bright MLS #PAPH2249038 Report a problem
    7/2/2023Contingent$729,000$298/sqft
    Source: Bright MLS #PAPH2249038 Report a problem
    6/21/2023Listed for sale$729,000+16.6%$298/sqft
    Source: Bright MLS #PAPH2249038 Report a problem
    12/13/2021Sold$625,000$255/sqft
    Source: Bright MLS #PAPH2037752 Report a problem
    10/25/2021Pending sale$625,000$255/sqft
    Source: Bright MLS #PAPH2037752 Report a problem
    10/21/2021Listed for sale$625,000+12.6%$255/sqft
    Source: Bright MLS #PAPH2037752 Report a problem
    6/2/2017Sold$555,000$227/sqft
    Source: Agent Provided Report a problem

    Public tax history

    YearProperty taxesTax assessment
    2021$3,738 -43.8%--
    2018$6,655 +269.7%--
    2017$1,800 -64.4%--
    2016$5,059 --

    Find assessor info on the county website

    Neighborhood: Passyunk Square

    Nearby schools

    GreatSchools rating
    Schools provided by the listing agent
    • District: The School District Of Philadelphia

    Source: Bright MLS. This data may not be complete. We recommend contacting the local school district to confirm school assignments for this home.

    Get pre-qualified for a loan
    At Zillow Home Loans, we can pre-qualify you in as little as 5 minutes with no impact to your credit score.

    An equal housing lender. NMLS #10287.