Skip main navigation
Sold for $800,000
  • $800,000

    1108 Fly Catcher Ct, Durham, NC 27707

    3beds
    3,139sqft
    Single Family Residence, Residential
    Built in 2021
    5,662.8 Square Feet Lot
    $782,700 Zestimate®
    $255/sqft
    $3,400 Estimated rent

    Home value

    $782,700

    $744,000 - $822,000

    $3,400/mo

    Zestimate® history
    Loading
    Loading...

    Owner options

    List your home for rent

    $3,400/mo

    Rent Zestimate®

    Find your next renter with Zillow Rental Manager. Plus, with online applications, you can quickly screen prospective tenants – for free.

    Learn more

    $3,400/mo

    Rent Zestimate®

    Refinance and save

    $5,032/mo

    Est. payment

    Refinancing to a lower rate could help reduce your monthly payments and save thousands over the life of the loan.

    See today's rates

    $5,032/mo

    Est. payment

    Explore your selling options

    Work with a Zillow partner agent

    Leverage their expertise and Zillow's premium Showcase listings to get your home seen by more buyers.

    Get started

    List with your own agent

    Get your home in front of millions of buyers by listing it on Zillow.

    Learn how to do it

    Sell it yourself

    Take full control of how buyers see your home on Zillow by listing For Sale by Owner (FSBO).

    List your home

    What's special

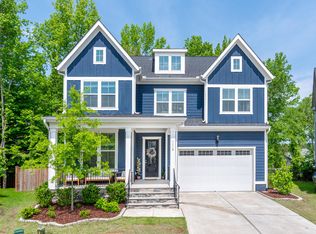
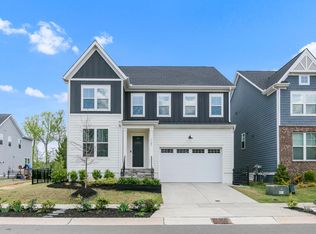
    Discover this delightful home in a serene location, conveniently close to Duke, RTP, and UNC. Located in the charming Cresset Overlook neighborhood, which features sidewalks, nearby parks and trails, this natural light-filled home offers a spacious open floor plan. The chef's kitchen boasts ample cabinets, large island, gas range, and a walk-in pantry. Relax in the spacious owner's retreat, complete with an exceptionally large walk in closet. This home includes a dedicated office space on the first floor with French doors, a large loft bonus space on the third floor with a full bathroom for guests or convenience, and a back deck overlooking trees and community pond. Additional highlights include a tankless water heater, electric car charging port in the garage, 10 ft ceilings, coffered ceiling in the living room, dual-zone HVAC, full house speaker system and SO much more. With plenty of storage options and a ''like new'' feel, this gently lived-in home is a must-see to truly appreciate all it has to offer.

    Zillow last checked:

    Listing updated:

    Listed by:

    Mckenzie Stamper 919-594-8729,

    Real Broker, LLC - Carolina Collective Realty

    Bought with:

    Non Member

    Non Member Office

    Source: Doorify MLS,MLS#: 10038405MLS Logo

    Facts & features

    Interior

    Bedrooms & bathrooms
    • Bedrooms: 3
    • Bathrooms: 4
    • Full bathrooms: 3
    • 1/2 bathrooms: 1
    Heating
    • Natural Gas
    Cooling
    • Central Air, Dual, ENERGY STAR Qualified Equipment, Zoned
    Features
    • Flooring: Carpet, Hardwood, Tile
    • Basement: Crawl Space
    Interior area
    • Total structure area: 3,139
    • Total interior livable area: 3,139 sqft
    • Finished area above ground: 3,139
    • Finished area below ground: 0

    Property

    Parking
    • Total spaces: 6
    • Parking features: Garage - Attached, Open
    • Attached garage spaces: 2
    • Uncovered spaces: 4
    Features
    • Levels: Three Or More
    • Stories: 3
    • Has view: Yes
    Lot
    • Size: 5,662 sqft
    Details
    • Parcel number: 228231
    • Special conditions: Standard

    Construction

    Type & style
    • Home type: SingleFamily
    • Architectural style: Craftsman, Transitional
    • Property subtype: Single Family Residence, Residential
    Materials
    • Board & Batten Siding, Fiber Cement, Radiant Barrier, Stone Veneer
    • Foundation: Raised
    • Roof: Shingle
    Condition
    • New construction: No
    • Year built: 2021

    Utilities & green energy

    • Sewer: Public Sewer
    • Water: Public

    Community & neighborhood

    Location
    • Region: Durham
    • Subdivision: Cresset Overlook

    HOA & financial

    HOA
    • Has HOA: Yes
    • HOA fee: $248 quarterly
    • Services included: Unknown

    Price history

    DateEventPrice
    10/16/2024Sold$800,000+0%$255/sqft
    Source: Doorify MLS #10038405 Report a problem
    7/26/2024Pending sale$799,900$255/sqft
    Source: Doorify MLS #10038405 Report a problem
    7/1/2024Listing removed--
    Source: Doorify MLS #10038405 Report a problem
    6/28/2024Listed for sale$799,900+31.1%$255/sqft
    Source: Doorify MLS #10038405 Report a problem
    11/4/2021Sold$610,000$194/sqft
    Source: Public Record Report a problem

    Public tax history

    YearProperty taxesTax assessment
    2025$8,066 +24%$813,651 +74.5%
    2024$6,503 +6.5%$466,221
    2023$6,107 +2.3%$466,221
    2022$5,967 +372.1%$466,221 +369.9%
    2021$1,264 $99,223

    Find assessor info on the county website

    Neighborhood: 27707

    Nearby schools

    GreatSchools rating
    Schools provided by the listing agent
    • Elementary: Durham - Forest View
    • Middle: Durham - Githens
    • High: Durham - Jordan

    Source: Doorify MLS. This data may not be complete. We recommend contacting the local school district to confirm school assignments for this home.

    Get a cash offer in 3 minutes
    Find out how much your home could sell for in as little as 3 minutes with a no-obligation cash offer.
    Estimated market value
    $782,700
    Get a cash offer in 3 minutes
    Find out how much your home could sell for in as little as 3 minutes with a no-obligation cash offer.
    Estimated market value
    $782,700