Well cared for & carefully remodeled spacious split in quiet Woodglen on a cul-de-sac one the largest lots with loads of trees! solid hickory flooring, owners suite double bowl vanity, white marble bathroom, free standing tub, large walk-in shower and skylight! Kitchen completely remodeled, all new soft-close cabinets, quartz counters, stainless steel appliances, 5 burner gas range, double oven and large eating bar! Beautiful natural brick gas fire-place plus the natural wood planked wall with a vaulted ceilings! all 6-paneled doors, built-ins, lower level family room, kitchenette & bar! loads of storage! come see this one in person to really appreciate the quality!
List of recent Improvements:
Roof and Added 2 Skylights in the family room 2, years! Exterior Painted with Gutters + Downspouts- 2 years ago
Added the Gas Fireplace- 4.5 years ago
For sale
Price cut: $34K (8/7)
$575,000
1108 Forest View Ct, Westerville, OH 43081
3beds
2,963sqft
Single Family Residence
Built in 1984
0.4 Acres Lot
$-- Zestimate®
$194/sqft
$-- HOA
What's special
Lower level family roomAll new soft-close cabinetsStainless steel appliancesQuartz countersFree standing tubLarge eating barKitchenette and bar
- 91 days
- 479
- 25
Zillow last checked:
Listing updated:
Listed by:
Pat Kearns-Davis 614-595-3545,
RE/MAX Capital Centre
Source: Columbus and Central Ohio Regional MLS ,MLS#: 226027995
Facts & features
Interior
Bedrooms & bathrooms
- Bedrooms: 3
- Bathrooms: 4
- Full bathrooms: 2
- 1/2 bathrooms: 2
Heating
- Forced Air
Cooling
- Central Air
Appliances
- Included: Dishwasher, Electric Range, Microwave, Refrigerator
Features
- Flooring: Wood, Carpet, Ceramic/Porcelain
- Windows: Insulated Windows
- Basement: Partial
- Number of fireplaces: 1
- Fireplace features: Wood Burning, One
- Common walls with other units/homes: No Common Walls
Interior area
- Total structure area: 2,963
- Total interior livable area: 2,963 sqft
Property
Parking
- Total spaces: 2
- Parking features: Garage Door Opener, Attached
- Garage spaces: 2
Features
- Levels: Tri-Level
- Patio & porch: Patio, Deck
- Fencing: Fenced
Lot
- Size: 0.4 Acres
- Features: Wooded
Details
- Parcel number: 080007996
- Special conditions: Standard
Construction
Type & style
- Home type: SingleFamily
- Property subtype: Single Family Residence
Materials
- Foundation: Block
Condition
- New construction: No
- Year built: 1984
Utilities & green energy
- Sewer: Public Sewer
- Water: Public
Community & HOA
Community
- Security: Security System
- Subdivision: Woodglen
HOA
- Has HOA: No
- Amenities included: Bike/Walk Path, Park
Location
- Region: Westerville
Financial & listing details
- Price per square foot: $194/sqft
- Tax assessed value: $445,900
- Annual tax amount: $7,716
- Date on market: 7/24/2026
- Listing terms: VA Loan,FHA,Conventional
Estimated market value
Not available
Estimated sales range
Not available
Not available
Price history
| Date | Event | Price |
|---|---|---|
| 8/7/2026 | Price change | $575,000-5.6%$194/sqft |
Source:  Columbus and Central Ohio Regional MLS #226027995 Report a problem Columbus and Central Ohio Regional MLS #226027995 Report a problem | ||
| 7/24/2026 | Listed for sale | $609,000+156.4%$206/sqft |
Source: Columbus and Central Ohio Regional MLS #226027995 Report a problem | ||
| 12/2/2013 | Sold | $237,500-1%$80/sqft |
Source: Columbus and Central Ohio Regional MLS #213029408 Report a problem | ||
| 11/8/2013 | Listed for sale | $239,900$81/sqft |
Source: RE/MAX Affiliates #213029408 Report a problem | ||
| 10/29/2013 | Pending sale | $239,900$81/sqft |
Source: RE/MAX Affiliates #213029408 Report a problem | ||
| 9/18/2013 | Price change | $239,900-4%$81/sqft |
Source: RE/MAX Affiliates #213029408 Report a problem | ||
| 9/10/2013 | Price change | $249,900-3.8%$84/sqft |
Source: RE/MAX Affiliates #213029408 Report a problem | ||
| 8/21/2013 | Price change | $259,900-2.8%$88/sqft |
Source: RE/MAX Affiliates #213029408 Report a problem | ||
| 8/10/2013 | Listed for sale | $267,500+39%$90/sqft |
Source: Affiliates, Inc #213029408 Report a problem | ||
| 12/6/1994 | Sold | $192,500$65/sqft |
Source: Public Record Report a problem | ||
Public tax history
| Year | Property taxes | Tax assessment |
|---|---|---|
| 2025 | $7,716 -7.2% | $156,070 |
| 2024 | $8,313 +1.7% | $156,070 |
| 2023 | $8,172 +9.1% | $156,070 +40% |
| 2022 | $7,487 -0.8% | $111,510 |
| 2021 | $7,549 -7.6% | $111,510 |
| 2020 | $8,169 +12.6% | $111,510 +19.2% |
| 2019 | $7,257 +2% | $93,520 |
| 2018 | $7,114 | $93,520 |
| 2017 | $7,114 -4.9% | $93,520 +4.8% |
| 2016 | $7,483 +3.2% | $89,250 |
| 2015 | $7,247 | $89,250 |
| 2014 | $7,247 +134.3% | $89,250 +5% |
| 2013 | $3,093 -45.2% | $84,980 |
| 2011 | $5,649 -3.4% | $84,980 -7% |
| 2010 | $5,846 +17.6% | $91,420 |
| 2008 | $4,971 +3.6% | $91,420 |
| 2007 | $4,799 -8.9% | -- |
| 2006 | $5,269 +10.7% | -- |
| 2005 | $4,762 +2.1% | -- |
| 2004 | $4,664 +10.2% | -- |
| 2003 | $4,231 +0.1% | -- |
| 2002 | $4,227 +8.5% | -- |
| 2001 | $3,895 +0.9% | -- |
| 2000 | $3,861 | -- |
Find assessor info on the county website
Monthly payment
Est. payment
Payment breakdown
Explore the cost of this home by adjusting the details. Changes won't be saved.Climate risks
Neighborhood: 43081
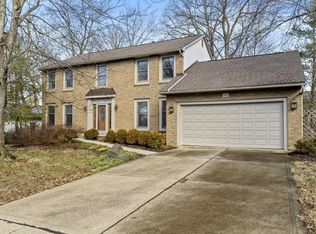
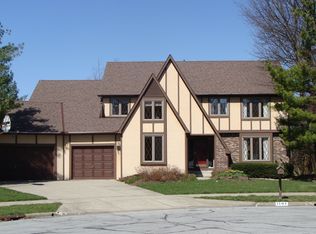
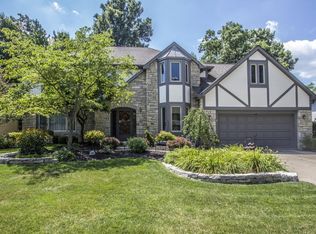

Similar homes
- $459,0004 bd3 ba1.9k sqft645 Concord Ct, Westerville, OH 43081For Sale
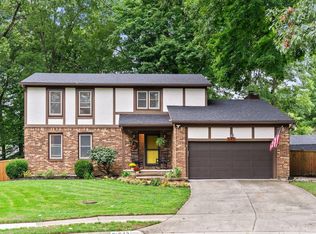
 MLS ID #226037695, Alexis Maria Sitz, Di Lusso Real Estate. Columbus and Central Ohio Regional MLS
 - $564,9003 bd4 ba2.8k sqft6681 Chelton Pl, Westerville, OH 43082For Sale
 MLS ID #226030381, DeLena Ciamacco, RE/MAX Connection. Columbus and Central Ohio Regional MLS
 - $455,0004 bd3 ba2.3k sqft153 Drakewood Rd, Westerville, OH 43081For Sale
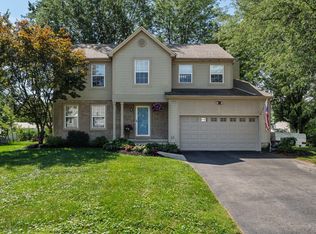 MLS ID #226034344, Mary K McMichael, KW Classic Properties Realty. Columbus and Central Ohio Regional MLS
 - $535,0004 bd3 ba2.6k sqft354 Amesbury Ct, Westerville, OH 43082For Sale
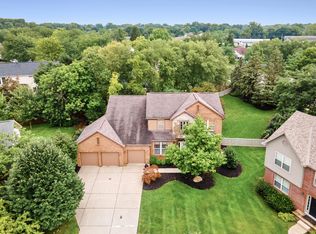 MLS ID #226035449, Julie R Wills, Howard Hanna Real Estate Svcs. Columbus and Central Ohio Regional MLS
 - $450,0003 bd3 ba2.3k sqft465 W Schrock Rd, Westerville, OH 43081For SaleMLS ID #225018123, Joseph C Jackson, Keller Williams Capital Ptnrs. Columbus and Central Ohio Regional MLS
- $579,0003 bd3 ba2.3k sqft7220 Lorine Ct, Columbus, OH 43235For SaleMLS ID #226033681, Ryan J Ruehle, EXP Realty, LLC. Columbus and Central Ohio Regional MLS
- $615,0004 bd3 ba2.1k sqft1975 Thistlewood Ct, Columbus, OH 43235For SaleMLS ID #226039797, Angela E Uhlenhake, Keller Williams Consultants. Columbus and Central Ohio Regional MLS
- $545,0004 bd3 ba2.3k sqft238 Halligan Ave, Worthington, OH 43085For SaleMLS ID #226025382, Glenn C Moog, Keller Williams Capital Ptnrs. Columbus and Central Ohio Regional MLS
- $569,9004 bd3 ba2.7k sqft5533 Summer Blvd, Galena, OH 43021For SaleMLS ID #226035119, Andrew C Howell, EXP Realty, LLC. Columbus and Central Ohio Regional MLS
- $599,9004 bd3 ba2.4k sqft1079 Putney Dr, Worthington, OH 43085For SaleMLS ID #226036268, Erin M LaBuda, Keller Williams Capital Ptnrs. Columbus and Central Ohio Regional MLS
- $569,9004 bd3 ba2.5k sqft139 Kellys Ct, Powell, OH 43065For SaleMLS ID #226028953, Keith T Poss, Keller Williams Capital Ptnrs. Columbus and Central Ohio Regional MLS
- $497,0004 bd4 ba3.3k sqft1108 Black Gold Pl, Columbus, OH 43230For SaleMLS ID #226035949, Kim Christensen, Cutler Real Estate. Columbus and Central Ohio Regional MLS
- $649,9004 bd4 ba3.5k sqft3819 Waverly Place Dr, Lewis Center, OH 43035For SaleMLS ID #226033020, Charles Lawson, Triumph Realty . Columbus and Central Ohio Regional MLS
- $565,0004 bd3 ba3.5k sqft8874 Cruden Bay Ct, Dublin, OH 43017For SaleMLS ID #226037854, Corey A Liepelt, Century 21 Excellence Realty. Columbus and Central Ohio Regional MLS
- $589,9004 bd3 ba2.6k sqft251 Hopewell Ct, Powell, OH 43065For SaleMLS ID #226034932, Roger E Willcut, Keller Williams Consultants. Columbus and Central Ohio Regional MLS
- $550,0004 bd3 ba2.4k sqft2315 Bold Venture Dr, Lewis Center, OH 43035For SaleMLS ID #226035166, Richard A Wright, RE/MAX Affiliates, Inc.. Columbus and Central Ohio Regional MLS
- $549,9004 bd2 ba2.8k sqft519 E Cooke Rd, Columbus, OH 43214For SaleMLS ID #226032236, Erin M LaBuda, Keller Williams Capital Ptnrs. Columbus and Central Ohio Regional MLS
- $349,9004 bd3 ba2k sqft2878 Shady Ridge Dr, Columbus, OH 43231For SaleMLS ID #226039788, Brian Kelly, RE/MAX Connection. Columbus and Central Ohio Regional MLS
- $575,0004 bd3 ba2.4k sqft2523 Horseshoe Rd, Delaware, OH 43015For SaleMLS ID #226028937, Darci L Wagner, Coldwell Banker Realty. Columbus and Central Ohio Regional MLS
- $499,9004 bd3 ba3.3k sqft2717 Darling Rd, Blacklick, OH 43004For SaleMLS ID #226018926, Rob Matney, Howard Hanna Real Estate Svcs. Columbus and Central Ohio Regional MLS
