Skip main navigation
Sold for $555,000
  • $555,000

    1108 Fox Chapel Dr, Lutz, FL 33549

    4beds
    2,718sqft
    Single Family Residence
    Built in 1993
    10,400 Square Feet Lot
    $608,300 Zestimate®
    $204/sqft
    $4,366 Estimated rent

    Home value

    $608,300

    $566,000 - $651,000

    $4,366/mo

    Zestimate® history
    Loading
    Loading...

    Owner options

    List your home for rent

    $4,366/mo

    Rent Zestimate®

    Find your next renter with Zillow Rental Manager. Plus, with online applications, you can quickly screen prospective tenants – for free.

    Learn more

    $4,366/mo

    Rent Zestimate®

    Refinance and save

    $3,871/mo

    Est. payment

    Refinancing to a lower rate could help reduce your monthly payments and save thousands over the life of the loan.

    See today's rates

    $3,871/mo

    Est. payment

    Explore your selling options

    Work with a Zillow partner agent

    Leverage their expertise and Zillow's premium Showcase listings to get your home seen by more buyers.

    Get started

    List with your own agent

    Get your home in front of millions of buyers by listing it on Zillow.

    Learn how to do it

    Sell it yourself

    Take full control of how buyers see your home on Zillow by listing For Sale by Owner (FSBO).

    List your home

    What's special

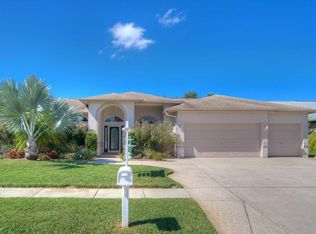
    NEW PRICE + BRAND NEW ROOF coming soon! High & Dry in Lutz! BEAUTIFUL WATERFRONT HOME with POOL/SPA in DESIRABLE WILLOW BEND! NO CDD FEES & LOW HOA! Spacious 4-bedroom, 3 full bath, 3-car garage, POOL home boasts NO BACKYARD NEIGHBORS! Enjoy VIEWS of the SPARKLING POOL, built-in SPA, patio and PEACEFUL POND FROM THE KITCHEN, DINETTE, LIVING/FAMILY AREAS & the PRIMARY SUITE! The OVERSIZED SCREENED PATIO encompasses the POOL, SPA with BUILT-IN TABLE, an OUTDOOR KITCHENETTE featuring a BUILT-IN SINK & GRILL plus an outdoor SHOWER. FULLY FENCED BACKYARD with vinyl privacy fence on sides & picket fence along back. FRESHLY PAINTED exterior with a custom stamped, concrete driveway, LANDSCAPE BORDERS & stately PALM TREES. A beautiful DOUBLE DOOR ENTRY welcomes you into an OPEN & BRIGHT formal LIVING ROOM that is CENTRALLY LOCATED and features a large, mirrored wall & laminate flooring. You will immediately be in awe of the LOVELY POND VIEW through a set of large TRIPLE SLIDING GLASS DOORS. The LARGE KITCHEN, DINETTE & FAMILY ROOM also offer similar views. Dark GRANITE COUNTERTOPS adorn the WHITE CABINETS & CENTER ISLAND with sink, dishwasher & convenient BREAKFAST BAR. STAINLESS STEEL APPLIANCES including a refrigerator, range, dishwasher & a 2-year-old microwave oven compliment this spacious kitchen that offers plenty of cabinet storage as well as a large closet pantry. Several GLASS BLOCK WINDOWS along the exterior wall of kitchen allow NATURAL LIGHT to shine in without compromising cabinet space or privacy. A COZY GAS FIREPLACE bookended with large windows is the focal point of the family room which also has sliding glass doors leading out to patio. Enjoy your morning coffee in the dinette area which boasts an "aquarium" glass window that allows unobstructed views of the pool/backyard which can also be accessed through a sliding glass door. Also located on the left side of the house are two bedrooms and two full bathrooms. One BEDROOM has a PRIVATE EN-SUITE BATH consisting of an open vanity area as well as a private shower/tub combo & toilet. The hallway GUEST BATH offers a convenient walk-in shower and is easily accessible by the second bedroom or the living areas. On the opposite side of the house is a HUGE PRIMARY SUITE with French Doors leading to the patio, a sitting area, a roomy walk-in closet & an en-suite bathroom that has a garden tub, walk-in shower, dual vanities, a water closet, linen closet and is also conveniently accessible to the patio. The smallest bedroom connects to primary suite via a pocket door, making it ideal for a nursery, office, gym etc. A built-in closet and door into main hallway allow it to be a functional bedroom too. Rounding out the right side of the house is a LARGE LAUNDRY ROOM complete with full size FRONT LOAD WASHER & DRYER, utility sink & a storage closet, all of which can be hidden behind a door as needed. A separate garage door opens into the freshly painted, oversized garage which houses the water softener & has an access door to the backyard & pool equipment. Willow Bend is located close to shopping plazas & is only a short drive to the Outlet Shops, restaurant/bars, Wiregrass Mall (Dillard's, Macy's etc), I-75/I-275 for easy access to Busch Gardens, Downtown Tampa & the Veteran's Expressway to Tampa Airport, the beach bridges & more! See last image for floor plan & the virtual tour for a 3D interactive floor plan!

    Zillow last checked:

    Listing updated:

    Listing Provided by:

    Lisa Henderson 813-949-7444,

    DENNIS REALTY & INV. CORP. 813-949-7444

    Bought with:

    Anne Texier-Fabri, 658789

    DALTON WADE INC

    Source: Stellar MLS,MLS#: TB8301438MLS LogoOriginating MLS: Suncoast Tampa

    Facts & features

    Interior

    Bedrooms & bathrooms
    • Bedrooms: 4
    • Bathrooms: 3
    • Full bathrooms: 3
    Primary bedroom
    • Description: Room5
    • Features: Ceiling Fan(s), Dual Sinks, En Suite Bathroom, Garden Bath, Tub with Separate Shower Stall, Window/Skylight in Bath, Walk-In Closet(s)
    • Level: First
    • Area: 400 Square Feet
    • Dimensions: 20x20
    Bedroom 2
    • Description: Room6
    • Features: Ceiling Fan(s), Built-in Closet
    • Level: First
    • Area: 125 Square Feet
    • Dimensions: 10x12.5
    Bedroom 3
    • Description: Room7
    • Features: Ceiling Fan(s), En Suite Bathroom, Tub With Shower, Built-in Closet
    • Level: First
    • Area: 112.5 Square Feet
    • Dimensions: 9x12.5
    Bedroom 4
    • Description: Room8
    • Features: Ceiling Fan(s), Walk-In Closet(s)
    • Level: First
    • Area: 132 Square Feet
    • Dimensions: 11x12
    Dinette
    • Description: Room4
    • Level: First
    • Area: 70 Square Feet
    • Dimensions: 10x7
    Family room
    • Description: Room2
    • Level: First
    • Area: 336 Square Feet
    • Dimensions: 16x21
    Kitchen
    • Description: Room3
    • Features: Breakfast Bar, Pantry, Built-in Features, Granite Counters
    • Level: First
    • Area: 195 Square Feet
    • Dimensions: 13x15
    Living room
    • Description: Room1
    • Features: Ceiling Fan(s)
    • Level: First
    • Area: 352 Square Feet
    • Dimensions: 16x22
    Heating
    • Central, Electric, Heat Pump
    Cooling
    • Central Air
    Appliances
    • Included: Dishwasher, Disposal, Dryer, Electric Water Heater, Microwave, Range, Refrigerator, Washer, Water Softener
    • Laundry: Inside, Laundry Room
    Features
    • Ceiling Fan(s), Kitchen/Family Room Combo, Open Floorplan, Split Bedroom, Stone Counters, Thermostat, Walk-In Closet(s)
    • Flooring: Carpet, Laminate, Tile
    • Doors: French Doors, Outdoor Grill, Outdoor Shower, Sliding Doors
    • Windows: Blinds, Window Treatments
    • Has fireplace: Yes
    • Fireplace features: Family Room, Gas
    Interior area
    • Total structure area: 3,573
    • Total interior livable area: 2,718 sqft

    Property

    Parking
    • Total spaces: 3
    • Parking features: Driveway, Garage Door Opener, Oversized
    • Attached garage spaces: 3
    • Has uncovered spaces: Yes
    • Details: Garage Dimensions: 22X27
    Features
    • Levels: One
    • Stories: 1
    • Patio & porch: Covered, Front Porch, Rear Porch, Screened
    • Exterior features: Irrigation System, Lighting, Outdoor Grill, Outdoor Shower, Rain Gutters, Sidewalk, Sprinkler Metered
    • Has private pool: Yes
    • Pool features: Deck, Gunite, In Ground, Outside Bath Access, Screen Enclosure, Tile
    • Has spa: Yes
    • Spa features: In Ground
    • Fencing: Fenced,Vinyl
    • Has view: Yes
    • View description: Water, Pond
    • Has water view: Yes
    • Water view: Water,Pond
    • Waterfront features: Pond, Pond Access
    Lot
    • Size: 10,400 sqft
    • Dimensions: 130 x 80
    • Features: Landscaped, Sidewalk
    • Residential vegetation: Mature Landscaping, Trees/Landscaped
    Details
    • Parcel number: 3126190030000000660
    • Zoning: MPUD
    • Special conditions: None

    Construction

    Type & style
    • Home type: SingleFamily
    • Architectural style: Ranch
    • Property subtype: Single Family Residence
    Materials
    • Block, Stucco
    • Foundation: Slab
    • Roof: Shingle
    Condition
    • New construction: No
    • Year built: 1993

    Utilities & green energy

    • Sewer: Public Sewer
    • Water: Public
    • Utilities for property: BB/HS Internet Available, Cable Available, Electricity Connected, Phone Available, Propane, Public, Sewer Connected, Sprinkler Meter, Street Lights, Underground Utilities, Water Connected

    Community & neighborhood

    Security
    • Security features: Smoke Detector(s)
    Community
    • Community features: Deed Restrictions, No Truck/RV/Motorcycle Parking, Sidewalks
    Location
    • Region: Lutz
    • Subdivision: WILLOW BEND

    HOA & financial

    HOA
    • Has HOA: Yes
    • HOA fee: $48 monthly
    • Services included: Common Area Taxes, Manager
    • Association name: TERRA MANAGEMENT/SANDRA
    Other fees
    • Pet fee: $0 monthly
    Other financial information
    • Total actual rent: 0

    Other

    Other facts
    • Listing terms: Cash,Conventional,VA Loan
    • Ownership: Fee Simple
    • Road surface type: Paved

    Price history

    DateEventPrice
    2/20/2025Listing removed$3,700$1/sqft
    Source: Stellar MLS #O6273058 Report a problem
    1/20/2025Listed for rent$3,700$1/sqft
    Source: Stellar MLS #O6273058 Report a problem
    12/20/2024Sold$555,000-2.6%$204/sqft
    Source: Stellar MLS #TB8301438 Report a problem
    12/3/2024Pending sale$570,000$210/sqft
    Source: Stellar MLS #TB8301438 Report a problem
    11/6/2024Price change$570,000-1.7%$210/sqft
    Source: Stellar MLS #TB8301438 Report a problem
    10/28/2024Listed for sale$580,000$213/sqft
    Source: Stellar MLS #TB8301438 Report a problem
    10/27/2024Pending sale$580,000$213/sqft
    Source: Stellar MLS #TB8301438 Report a problem
    10/3/2024Price change$580,000-1.7%$213/sqft
    Source: Stellar MLS #TB8301438 Report a problem
    9/8/2024Listed for sale$590,000+71%$217/sqft
    Source: Stellar MLS #TB8301438 Report a problem
    12/4/2017Sold$345,000-1.4%$127/sqft
    Source: Public Record Report a problem
    10/23/2017Pending sale$349,900$129/sqft
    Source: BHHS FLORIDA PROPERTIES GROUP #T2897929 Report a problem
    9/27/2017Price change$349,900-2.8%$129/sqft
    Source: BHHS FLORIDA PROPERTIES GROUP #T2897929 Report a problem
    8/10/2017Listed for sale$359,900+40.6%$132/sqft
    Source: BHHS FLORIDA PROPERTIES GROUP #T2897929 Report a problem
    3/19/2010Sold$256,000-1.5%$94/sqft
    Source: Public Record Report a problem
    1/23/2010Listed for sale$259,900-10.1%$96/sqft
    Source: Visual Tour #T2402181 Report a problem
    10/14/2004Sold$289,000$106/sqft
    Source: Public Record Report a problem

    Public tax history

    YearProperty taxesTax assessment
    2024$9,040 +4.1%$518,723 +3.8%
    2023$8,685 +166.6%$499,828 +107.6%
    2022$3,257 +1.9%$240,710 +6.1%
    2021$3,195 +1.6%$226,900 +1.4%
    2020$3,144 +1.7%$223,770 +2.3%
    2019$3,090 $218,740 +1.9%
    2018$3,090 +1.9%$214,664 -18.8%
    2017$3,032 -33.7%$264,204 +5%
    2016$4,570 +5.1%$251,649 +2.9%
    2015$4,350 +10.4%$244,495 +8.7%
    2014$3,941 $224,956 +5.8%
    2013-- $212,679 +0.3%
    2012-- $211,984 -0.5%
    2011-- $213,018 +1.9%
    2010-- $209,130 -10.1%
    2009-- $232,596 -19%
    2008-- $287,315 -9.8%
    2007-- $318,458 +8%
    2006-- $294,936 +28.4%
    2005-- $229,656 +21.9%
    2004-- $188,335 +9.2%
    2003-- $172,449 +5%
    2002-- $164,291 +4.6%
    2000-- $157,003
    1999-- $157,003

    Find assessor info on the county website

    Neighborhood: Willow Bend

    Nearby schools

    GreatSchools rating
    Schools provided by the listing agent
    • Elementary: Lake Myrtle Elementary-PO
    • Middle: Charles S. Rushe Middle-PO
    • High: Sunlake High School-PO

    Source: Stellar MLS. This data may not be complete. We recommend contacting the local school district to confirm school assignments for this home.

    Get a cash offer in 3 minutes
    Find out how much your home could sell for in as little as 3 minutes with a no-obligation cash offer.
    Estimated market value
    $608,300
    Get a cash offer in 3 minutes
    Find out how much your home could sell for in as little as 3 minutes with a no-obligation cash offer.
    Estimated market value
    $608,300