Skip main navigation
Off market
  • $336,500

    1108 Foxridge Ln Unit 1108, Aurora, IL 60502

    2beds
    2,092sqft
    Condo
    Built in 2006
    -- sqft lot
    $336,500 Zestimate®
    $161/sqft
    $2,544 Estimated rent

    Home value

    $336,500

    $320,000 - $353,000

    $2,544/mo

    Zestimate® history
    Loading
    Loading...

    Owner options

    List your home for rent

    $2,544/mo

    Rent Zestimate®

    Find your next renter with Zillow Rental Manager. Plus, with online applications, you can quickly screen prospective tenants – for free.

    Learn more

    $2,544/mo

    Rent Zestimate®

    Refinance and save

    $2,703/mo

    Est. payment

    Refinancing to a lower rate could help reduce your monthly payments and save thousands over the life of the loan.

    See today's rates

    $2,703/mo

    Est. payment

    Explore your selling options

    Work with a Zillow partner agent

    Leverage their expertise and Zillow's premium Showcase listings to get your home seen by more buyers.

    Get started

    List with your own agent

    Get your home in front of millions of buyers by listing it on Zillow.

    Learn how to do it

    Sell it yourself

    Take full control of how buyers see your home on Zillow by listing For Sale by Owner (FSBO).

    List your home

    What's special

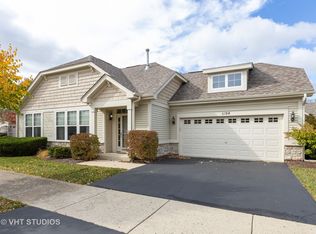
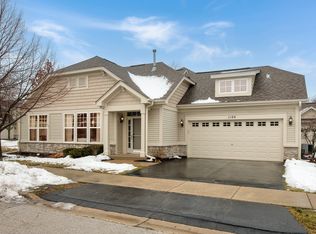
    It's all about the natural light and views! Largest townhome floorplan (2092 Sq. Ft) 2nd floor ranch in the Stonegate West Carriage Homes. Home is situated on corner lot with no immediate buildings for enhanced privacy and views! Majority of living space wrapped in southern and western exposure with mature trees that offer beautiful 4 season of views with changing light diffusing into home. Western view with mature trees overlooking park for spectacular sunsets. Den with wood sliding French doors can easily be converted to third bedroom. Upgraded wood floor in dining room and kitchen. Bonus room/Loft (currently presented as home gym) can be situated as home office or flex/play room. Huge master bedroom, tray ceiling, sitting area, walk-in closet. Large 2nd bedroom with walk-in closet. Kitchen has new stainless-steel appliances: Upgraded Refrigerator 12.2016, Microwave, Range and Dishwasher 7.2020. Home has vaulted ceilings, great storage, 2 car garage, close to I-88. You will also enjoy the clubhouse, pool oasis, gym and walking paths in park with fitness trail.

    This property is off market, which means it's not currently listed for sale or rent on Zillow. This may be different from what's available on other websites or public sources.

    Facts & features

    Interior

    Bedrooms & bathrooms
    • Bedrooms: 2
    • Bathrooms: 2
    • Full bathrooms: 2
    Heating
    • Forced air, Gas
    Cooling
    • Central
    Appliances
    • Included: Dishwasher, Dryer, Garbage disposal, Range / Oven, Refrigerator, Washer
    Features
    • Flooring: Carpet, Hardwood
    Interior area
    • Total interior livable area: 2,092 sqft

    Property

    Parking
    • Total spaces: 2
    • Parking features: Garage - Attached
    Features
    • Exterior features: Vinyl

    Construction

    Type & style
    • Home type: Condo
    Materials
    • Roof: Asphalt
    Condition
    • Year built: 2006

    Utilities & green energy

    • Sewer: Sewer-Public

    Community & HOA

    HOA
    • Has HOA: Yes
    • HOA fee: $266 monthly
    Location
    • Region: Aurora

    Financial & listing details

    • Price per square foot: $161/sqft

    Price history

    DateEventPrice
    10/16/2020Sold$233,000-2.9%$111/sqft
    Source: MRED as distributed by MLS GRID #10790949 Report a problem
    9/13/2020Pending sale$239,900$115/sqft
    Source: @properties #10790949 Report a problem
    8/4/2020Price change$239,900-2.1%$115/sqft
    Source: @properties #10790949 Report a problem
    7/22/2020Listed for sale$245,000+68.4%$117/sqft
    Source: @properties #10790949 Report a problem
    10/17/2012Sold$145,500$70/sqft
    Source: MRED as distributed by MLS GRID #08149341 Report a problem

    Public tax history

    Tax history is unavailable.

    Neighborhood: Northeast Aurora

    Nearby schools

    GreatSchools rating
    Schools provided by the listing agent
    • Elementary: Mabel Odonnell Elementary School
    • Middle: C F Simmons Middle School
    • High: East High School

    Source: The MLS. This data may not be complete. We recommend contacting the local school district to confirm school assignments for this home.

    Get a cash offer in 3 minutes
    Find out how much your home could sell for in as little as 3 minutes with a no-obligation cash offer.
    Estimated market value
    $336,500
    Get a cash offer in 3 minutes
    Find out how much your home could sell for in as little as 3 minutes with a no-obligation cash offer.
    Estimated market value
    $336,500