3486 sq ft=total heated/cooled space in home & apartment. Have you been looking for a renovated home w/land to spread out, privacy, tons of space for your family + guests, w/all of the upgrades you have always dreamed of? Well the search is over because you have FOUND THE ONE! Turn onto the long, winding concrete driveway, you cannot see the home for all of the beautiful trees. Nestled in Christiana, discover luxury living in this renovated, stunning home has 4 BDRM, 4/2 BA, office that is setup like a homeschool room for 3 & offers the ideal setup for multi-generational living, entertaining, or enjoying your own private retreat on 1.55 acres.
As you step inside to an inviting open floor plan with a true formal entry, new LVP throughout provides a clean, modern look and easy maintenance. The living room has a gas fireplace and opens to the formal dining. Plenty of room for the longest of tables, buffet or china cabinet and opens to the kitchen that features a 7x6 quartz island.
Outside, your backyard oasis awaits with a sparkling in-ground pool and a pool house that features a 15x20 covered patio, storage room for pool toys, 1/2 bath and separate room for the saltwater pool equipment. This area is perfect for summer gatherings and weekend relaxation. The expansive acreage also offers room to build a detached shop, giving you the freedom to expand, store equipment, or create the workspace you’ve always wanted.
Fall in love w/the oversized 3 car detached garage, complete with a 2nd-story apartment featuring a bedroom, full bathroom & kitchenette-ideal for guests, in-laws, a private office, or rental income potential. Don't miss out on this rare, private home with land, in-ground pool, apartment+3 car garage. SCHEDULE YOUR SHOWING TODAY!
Closed
$875,000
1108 Friendswood Ln, Christiana, TN 37037
4beds
3,486sqft
Single Family Residence, Residential
Built in 2006
1.55 Acres Lot
$880,100 Zestimate®
$251/sqft
$3,675 Estimated rent
Home value
$880,100
$827,000 - $933,000
$3,675/mo
Zestimate® history
Owner options
List your home for rent
$3,675/mo
Rent Zestimate®
Find your next renter with Zillow Rental Manager. Plus, with online applications, you can quickly screen prospective tenants – for free.
$3,675/mo
Rent Zestimate®
Refinance and save
$5,116/mo
Est. payment
Refinancing to a lower rate could help reduce your monthly payments and save thousands over the life of the loan.
$5,116/mo
Est. payment
Explore your selling options
Work with a Zillow partner agent
Leverage their expertise and Zillow's premium Showcase listings to get your home seen by more buyers.
Get startedList with your own agent
Get your home in front of millions of buyers by listing it on Zillow.
Learn how to do itSell it yourself
Take full control of how buyers see your home on Zillow by listing For Sale by Owner (FSBO).
List your homeWhat's special
Zillow last checked:
Listing updated:
Listed by:
Janelle Holst, CREN 615-424-0770,
Keller Williams Realty - Murfreesboro,
Aaron Holst (Janelle Sells Team) 615-424-8958,
Keller Williams Realty - Murfreesboro
Bought with:
Bill Jakes, 280210
Bill Jakes Realty
Source: RealTracs MLS as distributed by MLS GRID,MLS#: 3046423
Facts & features
Interior
Bedrooms & bathrooms
- Bedrooms: 4
- Bathrooms: 5
- Full bathrooms: 3
- 1/2 bathrooms: 2
- Main level bedrooms: 1
Bedroom 1
- Features: Full Bath
- Level: Full Bath
- Area: 289 Square Feet
- Dimensions: 17x17
Bedroom 2
- Features: Bath
- Level: Bath
- Area: 182 Square Feet
- Dimensions: 14x13
Bedroom 3
- Features: Extra Large Closet
- Level: Extra Large Closet
- Area: 210 Square Feet
- Dimensions: 15x14
Bedroom 4
- Features: Extra Large Closet
- Level: Extra Large Closet
- Area: 150 Square Feet
- Dimensions: 15x10
Primary bathroom
- Features: Primary Bedroom
- Level: Primary Bedroom
Dining room
- Features: Formal
- Level: Formal
- Area: 144 Square Feet
- Dimensions: 18x8
Other
- Features: Other
- Level: Other
- Area: 48 Square Feet
- Dimensions: 6x8
Kitchen
- Area: 216 Square Feet
- Dimensions: 18x12
Living room
- Features: Great Room
- Level: Great Room
- Area: 306 Square Feet
- Dimensions: 18x17
Other
- Features: Office
- Level: Office
- Area: 100 Square Feet
- Dimensions: 10x10
Other
- Features: Utility Room
- Level: Utility Room
- Area: 42 Square Feet
- Dimensions: 6x7
Heating
- Central
Cooling
- Central Air
Appliances
- Included: Double Oven, Gas Range, Dishwasher, Refrigerator, Stainless Steel Appliance(s)
- Laundry: Electric Dryer Hookup, Washer Hookup
Features
- Bookcases, Built-in Features, Ceiling Fan(s), Entrance Foyer, Extra Closets, High Ceilings, In-Law Floorplan, Open Floorplan, Pantry, Redecorated, Walk-In Closet(s), High Speed Internet, Kitchen Island
- Flooring: Laminate, Tile
- Basement: Crawl Space
- Number of fireplaces: 1
- Fireplace features: Living Room
Interior area
- Total structure area: 3,486
- Total interior livable area: 3,486 sqft
- Finished area above ground: 3,486
Property
Parking
- Total spaces: 13
- Parking features: Garage Door Opener, Detached, Concrete, Driveway
- Garage spaces: 3
- Uncovered spaces: 10
Features
- Levels: Three Or More
- Stories: 2
- Patio & porch: Patio, Covered, Porch
- Has private pool: Yes
- Pool features: In Ground
- Fencing: Back Yard
Lot
- Size: 1.55 Acres
- Features: Level
- Topography: Level
Details
- Additional structures: Guest House
- Parcel number: 169N B 00500 R0084726
- Special conditions: Standard
- Other equipment: Air Purifier
Construction
Type & style
- Home type: SingleFamily
- Architectural style: Contemporary
- Property subtype: Single Family Residence, Residential
Materials
- Fiber Cement, Stone
- Roof: Asphalt
Condition
- New construction: No
- Year built: 2006
Utilities & green energy
- Sewer: Septic Tank
- Water: Private
- Utilities for property: Water Available
Community & HOA
Community
- Subdivision: Timber Ridge Sec 1
HOA
- Has HOA: No
Location
- Region: Christiana
Financial & listing details
- Price per square foot: $251/sqft
- Tax assessed value: $698,100
- Annual tax amount: $3,274
- Date on market: 11/15/2025
Price history
| Date | Event | Price |
|---|---|---|
| 2/2/2026 | Sold | $875,000+2.9%$251/sqft |
Source:  RealTracs MLS as distributed by MLS GRID #3046423 Report a problem RealTracs MLS as distributed by MLS GRID #3046423 Report a problem | ||
| 11/24/2025 | Pending sale | $850,000$244/sqft |
Source: RealTracs MLS as distributed by MLS GRID #3046423 Report a problem | ||
| 11/18/2025 | Listed for sale | $850,000+2025%$244/sqft |
Source: RealTracs MLS as distributed by MLS GRID #3046423 Report a problem | ||
| 7/21/2006 | Sold | $40,000-11.1%$11/sqft |
Source: Public Record Report a problem | ||
| 4/20/2006 | Sold | $45,000$13/sqft |
Source: Public Record Report a problem | ||
Public tax history
| Year | Property taxes | Tax assessment |
|---|---|---|
| 2025 | $3,274 | $174,525 |
| 2024 | $3,274 | $174,525 |
| 2023 | $3,274 +16.1% | $174,525 |
| 2022 | $2,821 -0.3% | $174,525 +37% |
| 2021 | $2,828 | $127,400 |
| 2020 | $2,828 +5.7% | $127,400 |
| 2019 | $2,675 | $127,400 -3.4% |
| 2018 | $2,675 -1.9% | $131,925 +29.6% |
| 2017 | $2,728 | $101,800 |
| 2016 | $2,728 +25% | $101,800 +25% |
| 2015 | $2,182 | $81,425 -2.1% |
| 2013 | $2,182 +6.2% | $83,200 |
| 2012 | $2,055 +0.2% | $83,200 |
| 2011 | $2,051 | $83,200 |
| 2010 | $2,051 +17.9% | $83,200 +16.6% |
| 2008 | $1,740 -0.5% | $71,325 -0.5% |
| 2007 | $1,749 +828.2% | $71,700 +828.2% |
| 2006 | $188 +8.9% | $7,725 +25% |
| 2005 | $173 | $6,180 |
| 2004 | $173 | $6,180 |
| 2002 | $173 | $6,180 |
Find assessor info on the county website
Neighborhood: 37037
Nearby homes
- $555,9003 bd3 ba2.6k sqft1104 Friendswood Ln, Christiana, TN 37037Off Market

- $632,8004 bd3 ba2.8k sqft1112 Friendswood Ln, Christiana, TN 37037Off Market
- $663,1003 bd3 ba2.8k sqft1018 Friendswood Ln, Christiana, TN 37037Off Market
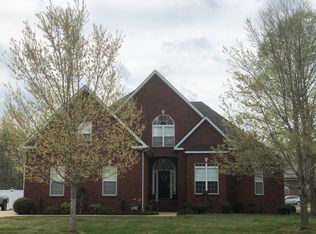
- $625,000-- bd-- ba2.9k sqft1116 Friendswood Ln, Christiana, TN 37037Sold
- $625,0003 bd3 ba2.8k sqft1116 Friendswood Ln, Christiana, TN 37037Sold
- $646,200-- bd-- ba2.4k sqft1014 Friendswood Ln, Christiana, TN 37037Off Market
- $611,0003 bd2 ba3k sqft1120 Friendswood Ln, Christiana, TN 37037Off Market
- $433,4003 bd4 ba3.5k sqft2009 Creekstone Xing, Christiana, TN 37037Off Market
Nearby schools
GreatSchools rating
- 7/10Rockvale Elementary SchoolGrades: PK-5Distance: 6.5 mi
- 9/10Rockvale Middle SchoolGrades: 6-8Distance: 6.5 mi
- 8/10Rockvale High SchoolGrades: 9-12Distance: 6.5 mi
Schools provided by the listing agent
- Elementary: Rockvale Elementary
- Middle: Rockvale Middle School
- High: Rockvale High School
Source: RealTracs MLS as distributed by MLS GRID. This data may not be complete. We recommend contacting the local school district to confirm school assignments for this home.
Get a cash offer in 3 minutes
Find out how much your home could sell for in as little as 3 minutes with a no-obligation cash offer.
Estimated market value
$880,100
Get a cash offer in 3 minutes
Find out how much your home could sell for in as little as 3 minutes with a no-obligation cash offer.
Estimated market value
$880,100
- Tennessee
- Rutherford County
- Christiana
- 37037
- 1108 Friendswood Ln
Nearby cities
Nearby zip codes
Other Christiana Topics
