Skip main navigation
Closed
  • Price Unknown

    1108 Gage Cv, Round Rock, TX 78665

    3beds
    2,642sqft
    Single Family Residence
    Built in 2012
    0.26 Acres Lot
    $495,400 Zestimate®
    $--/sqft
    $2,446 Estimated rent

    Home value

    $495,400

    $471,000 - $520,000

    $2,446/mo

    Zestimate® history
    Loading
    Loading...

    Owner options

    List your home for rent

    $2,446/mo

    Rent Zestimate®

    Find your next renter with Zillow Rental Manager. Plus, with online applications, you can quickly screen prospective tenants – for free.

    Learn more

    $2,446/mo

    Rent Zestimate®

    Refinance and save

    $300/mo

    Est. payment

    Refinancing to a lower rate could help reduce your monthly payments and save thousands over the life of the loan.

    See today's rates

    $300/mo

    Est. payment

    Explore your selling options

    Work with a Zillow partner agent

    Leverage their expertise and Zillow's premium Showcase listings to get your home seen by more buyers.

    Get started

    List with your own agent

    Get your home in front of millions of buyers by listing it on Zillow.

    Learn how to do it

    Sell it yourself

    Take full control of how buyers see your home on Zillow by listing For Sale by Owner (FSBO).

    List your home

    What's special

    Owned solar panelsLarge windowsHigh ceilingsEpoxy floorsGranite countertopsLarge pantryUpgraded cabinets
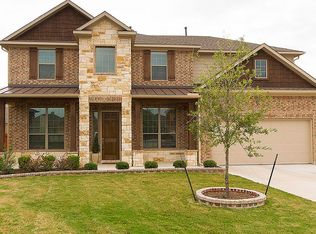
    Welcome to 1108 Gage Cove in the Preserve at Dyer Creek. The exterior showcases a blend of stone and brick, that captures your attention. Inside, you'll appreciate the dedicated office, dining room with stone accents, and a spacious living room with decorative wooden beams. The kitchen has upgraded cabinets with slide-out shelving, granite countertops, stainless-steel appliances, large pantry, and a gas cook-top with pot-filler. Use the dry-bar or butler’s prep area as extra storage right off the kitchen! The owner's suite is a relaxing retreat with large windows and high ceilings, providing an abundance of natural light and a sense of space. Don't miss the backyard, which features a Purple Martin habitat with an annually migrating colony of birds, providing an opportunity to witness the beauty of nature up close. The home comes with owned solar panels making electric bills a breeze. For the car or shop enthusiast, this home also has an extra deep 3-car garage with epoxy floors.

    Zillow last checked:

    Listing updated:

    Listed by:

    Jeremy Bryant 512-448-4111,

    Keller Williams Realty - SW

    Bought with:

    NON-MEMBER AGENT

    Non Member Office

    Source: Central Texas MLS,MLS#: 505975MLS LogoOriginating MLS: Williamson County Association of REALTORS

    Facts & features

    Interior

    Bedrooms & bathrooms
    • Bedrooms: 3
    • Bathrooms: 2
    • Full bathrooms: 2
    Primary bedroom
    • Level: Main
    Bedroom
    • Level: Main
    Bedroom 2
    • Level: Main
    Bedroom 3
    • Level: Main
    Primary bathroom
    • Level: Main
    Bathroom
    • Level: Main
    Breakfast room nook
    • Level: Main
    Dining room
    • Level: Main
    Kitchen
    • Level: Main
    Living room
    • Level: Main
    Office
    • Level: Main
    Heating
    • Central, Natural Gas
    Cooling
    • Central Air, Electric, 1 Unit
    Appliances
    • Included: Dishwasher, Gas Cooktop, Disposal, Gas Water Heater, Oven, Water Heater, Some Gas Appliances, Built-In Oven, Cooktop, Microwave, Water Softener Owned
    • Laundry: Laundry Room
    Features
    • Beamed Ceilings, Ceiling Fan(s), Chandelier, Crown Molding, Double Vanity, Entrance Foyer, Eat-in Kitchen, Garden Tub/Roman Tub, High Ceilings, Primary Downstairs, Main Level Primary, Open Floorplan, Pull Down Attic Stairs, Recessed Lighting, Separate Shower, Tub Shower, Vanity, Natural Woodwork, Walk-In Closet(s), Wired for Sound, Breakfast Bar
    • Flooring: Carpet, Ceramic Tile, Hardwood
    • Attic: Pull Down Stairs
    • Number of fireplaces: 1
    • Fireplace features: Living Room, Wood Burning
    Interior area
    • Total interior livable area: 2,642 sqft

    Property

    Parking
    • Total spaces: 3
    • Parking features: Attached, Door-Multi, Garage Faces Front, Garage, Garage Door Opener, Other, Oversized, See Remarks
    • Attached garage spaces: 3
    Features
    • Levels: One
    • Stories: 1
    • Patio & porch: Covered, Deck, Patio, Porch
    • Exterior features: Covered Patio, Deck, Porch
    • Pool features: None
    • Spa features: None
    • Fencing: Back Yard,Picket,Wood
    • Has view: Yes
    • View description: None
    • Body of water: None
    Lot
    • Size: 0.26 Acres
    Details
    • Parcel number: R507898

    Construction

    Type & style
    • Home type: SingleFamily
    • Architectural style: Contemporary/Modern
    • Property subtype: Single Family Residence
    Materials
    • Brick, HardiPlank Type, Masonry, Stone Veneer
    • Foundation: Slab
    • Roof: Composition,Shingle
    Condition
    • Resale
    • Year built: 2012
    Details
    • Builder name: Gehan Homes

    Utilities & green energy

    • Sewer: Public Sewer
    • Water: Public
    • Utilities for property: Cable Available, Electricity Available, Natural Gas Available, Natural Gas Connected, High Speed Internet Available, Phone Available, Trash Collection Public, Underground Utilities

    Community & HOA

    Community
    • Features: None
    • Subdivision: Preserve at Dyer Creek
    HOA
    • Has HOA: Yes
    • Services included: Other, See Remarks
    • HOA fee: $300 annually
    • HOA name: The Preserve at Dyer Creek HOA
    • HOA phone: 512-255-1671
    Location
    • Region: Round Rock

    Financial & listing details

    • Tax assessed value: $547,789
    • Annual tax amount: $8,474
    • Date on market: 5/3/2023
    • Cumulative days on market: 179 days
    • Listing agreement: Exclusive Right To Sell
    • Listing terms: Cash,Conventional,FHA,VA Loan
    • Electric utility on property: Yes
    • Road surface type: Asphalt

    Price history

    DateEventPrice
    11/30/2023Sold--
    Source: Central Texas MLS #505975 Report a problem
    10/30/2023Pending sale$549,500$208/sqft
    Source: Central Texas MLS #505975 Report a problem
    10/24/2023Contingent$549,500$208/sqft
    Source: Central Texas MLS #505975 Report a problem
    7/12/2023Price change$549,500-1.9%$208/sqft
    Source: Central Texas MLS #505975 Report a problem
    4/27/2023Listed for sale$560,000+96.5%$212/sqft
    Source: Unlock MLS #8894550 Report a problem
    1/5/2015Listing removed$285,000$108/sqft
    Source: RE/MAX 1 #4465432 Report a problem
    12/10/2014Pending sale$285,000$108/sqft
    Source: RE/MAX 1 #4465432 Report a problem
    11/26/2014Listed for sale$285,000$108/sqft
    Source: Re/Max 1 Report a problem

    Public tax history

    YearProperty taxesTax assessment
    2025$8,474 +8.5%$546,486 +10%
    2024$7,812 -8.8%$496,805 +1.7%
    2023$8,568 -18.6%$488,482 -12%
    2022$10,525 +77.7%$555,004 +58.8%
    2021$5,924 -1.5%$349,543 +10%
    2020$6,016 +2%$317,766 +6.5%
    2019$5,898 -1.1%$298,422 -3.1%
    2018$5,963 $307,836 -1.3%
    2017$5,963 +2.7%$311,980 +9.9%
    2016$5,808 +5.3%$283,988 +1.4%
    2015$5,515 $280,000 +15.2%
    2014$5,515 $243,158 +10%
    2013-- $221,053 +763.5%
    2012-- $25,600
    Find assessor info on the county website

    Neighborhood: Sonoma

    Nearby schools

    GreatSchools rating
    Schools provided by the listing agent
    • Elementary: Gattis Elementary School
    • Middle: Ridgeview Middle School
    • High: Cedar Ridge High School
    • District: Round Rock ISD

    Source: Central Texas MLS. This data may not be complete. We recommend contacting the local school district to confirm school assignments for this home.

    Get a cash offer in 3 minutes
    Find out how much your home could sell for in as little as 3 minutes with a no-obligation cash offer.
    Estimated market value
    $495,400
    Get a cash offer in 3 minutes
    Find out how much your home could sell for in as little as 3 minutes with a no-obligation cash offer.
    Estimated market value
    $495,400