Skip main navigation
Sold
  • Price Unknown

    1108 Georgia St NE, Albuquerque, NM 87110

    3beds
    1,639sqft
    Single Family Residence
    Built in 1958
    10,018.8 Square Feet Lot
    $324,100 Zestimate®
    $--/sqft
    $2,125 Estimated rent

    Home value

    $324,100

    $295,000 - $357,000

    $2,125/mo

    Zestimate® history
    Loading
    Loading...

    Owner options

    List your home for rent

    $2,125/mo

    Rent Zestimate®

    Find your next renter with Zillow Rental Manager. Plus, with online applications, you can quickly screen prospective tenants – for free.

    Learn more

    $2,125/mo

    Rent Zestimate®

    Refinance and save

    Refinancing to a lower rate could help reduce your monthly payments and save thousands over the life of the loan.

    See today's rates

    Explore your selling options

    Work with a Zillow partner agent

    Leverage their expertise and Zillow's premium Showcase listings to get your home seen by more buyers.

    Get started

    List with your own agent

    Get your home in front of millions of buyers by listing it on Zillow.

    Learn how to do it

    Sell it yourself

    Take full control of how buyers see your home on Zillow by listing For Sale by Owner (FSBO).

    List your home

    What's special

    Picturesque mountain viewsOriginal hardwood floorsXeriscaped frontBuilt ins
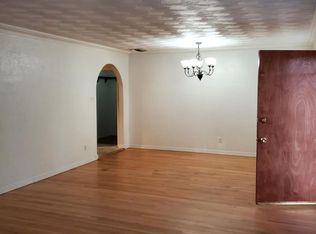
    Beautifully maintained Uptown home with a smart and stylish floor plan. Centrally located providing easy access to freeway, malls, shopping, movies and restaurants. Lomas bus route provides easy commute to UNM or UNMH as well as downtown. Large lot with mature mulberry in the backyard provides ample shade in the summer. Xeriscaped front provides unique curb appeal. This home features original hardwood floors, den with wood burning fireplace and built ins, large living area and breakfast nook with stylized ceiling and crown molding. Enjoy the natural light throughout with picturesque mountain views and a wall of windows to the east. This home has many upgrades, including newer roof, windows, and refrigerated air. **Seller is offering $5k toward buyer closing costs**

    Zillow last checked:

    Listing updated:

    Listed by:

    Monica Lee Salazar 505-363-1625,

    Talia Freedman and Co.

    Bought with:

    Hanna J Stueck, 52139

    Weichert, Realtors Image

    Source: SWMLS,MLS#: 1074353MLS Logo

    Facts & features

    Interior

    Bedrooms & bathrooms
    • Bedrooms: 3
    • Bathrooms: 2
    • Full bathrooms: 1
    • 3/4 bathrooms: 1
    Primary bedroom
    • Level: Main
    • Area: 180
    • Dimensions: 15 x 12
    Bedroom 2
    • Level: Main
    • Area: 132
    • Dimensions: 12 x 11
    Bedroom 3
    • Level: Main
    • Area: 121
    • Dimensions: 11 x 11
    Dining room
    • Level: Main
    • Area: 90
    • Dimensions: 10 x 9
    Family room
    • Level: Main
    • Area: 225
    • Dimensions: 15 x 15
    Kitchen
    • Level: Main
    • Area: 150
    • Dimensions: 15 x 10
    Living room
    • Level: Main
    • Area: 285
    • Dimensions: 19 x 15
    Heating
    • Combination, Central, Forced Air
    Cooling
    • Refrigerated
    Appliances
    • Included: Built-In Electric Range, Disposal, Refrigerator, Range Hood
    • Laundry: Washer Hookup, Dryer Hookup, ElectricDryer Hookup
    Features
    • Bookcases, Breakfast Area, Ceiling Fan(s), Family/Dining Room, Great Room, Living/Dining Room, Multiple Living Areas, Main Level Primary, Pantry, Smart Camera(s)/Recording, Shower Only, Separate Shower
    • Flooring: Vinyl, Wood
    • Windows: Double Pane Windows, Insulated Windows, Vinyl
    • Has basement: No
    • Number of fireplaces: 1
    • Fireplace features: Wood Burning
    Interior area
    • Total structure area: 1,639
    • Total interior livable area: 1,639 sqft

    Property

    Parking
    • Total spaces: 2
    • Parking features: Attached, Door-Multi, Garage, Two Car Garage
    • Attached garage spaces: 2
    Features
    • Levels: One
    • Stories: 1
    • Patio & porch: Open, Patio
    • Exterior features: Private Yard
    • Fencing: Wall
    • Has view: Yes
    Lot
    • Size: 10,018 sqft
    • Features: Views, Xeriscape
    Details
    • Additional structures: Shed(s)
    • Parcel number: 101805844005240613
    • Zoning description: R-1C*

    Construction

    Type & style
    • Home type: SingleFamily
    • Architectural style: Ranch
    • Property subtype: Single Family Residence
    Materials
    • Frame, Stucco, Rock
    • Roof: Pitched,Shingle
    Condition
    • Resale
    • New construction: No
    • Year built: 1958

    Utilities & green energy

    • Sewer: Public Sewer
    • Water: Public
    • Utilities for property: Cable Available, Electricity Connected, Natural Gas Connected, Sewer Connected, Water Connected
    Green energy
    • Energy generation: None
    • Water conservation: Water-Smart Landscaping

    Community & neighborhood

    Security
    • Security features: Smoke Detector(s)
    Location
    • Region: Albuquerque

    Other

    Other facts
    • Listing terms: Cash,Conventional,FHA,VA Loan
    • Road surface type: Asphalt, Paved

    Price history

    DateEventPrice
    2/14/2025Sold--
    Source: SWMLS #1074353 Report a problem
    1/17/2025Pending sale$318,000$194/sqft
    Source: SWMLS #1074353 Report a problem
    12/12/2024Price change$318,000-2.2%$194/sqft
    Source: SWMLS #1074353 Report a problem
    11/22/2024Listed for sale$325,000+119.6%$198/sqft
    Source: SWMLS #1074353 Report a problem
    9/19/2012Sold--
    Source: Agent Provided Report a problem
    4/24/2010Listing removed$148,000$90/sqft
    Source: Tina Eberly #659893 Report a problem
    11/7/2009Listed for sale$148,000$90/sqft
    Source: Tina Eberly #659893 Report a problem

    Public tax history

    YearProperty taxesTax assessment
    2025$2,392 +3.3%$58,618 +3%
    2024$2,317 +1.8%$56,912 +3%
    2023$2,276 +107.2%$55,254 +3%
    2022$1,098 +3.6%$53,645 +3%
    2021$1,060 -49.1%$52,083 +3%
    2020$2,083 $50,567 +3%
    2019-- $49,094
    2018$1,775 -8.7%$49,094 +3%
    2017$1,945 +6.5%$47,665 +6.1%
    2016$1,826 -95.8%$44,930 +3%
    2015$43,621 +2445.8%$43,621 +3%
    2014$1,713 $42,351 +3%
    2013$1,713 $41,118
    2012-- $41,118 +3%
    2011-- $39,920 +3%
    2010-- $38,758 +3%
    2009-- $37,629 +3%
    2008-- $36,533 +3%
    2007-- $35,470 +3%
    2006-- $34,437 +3%
    2005-- $33,434 +3%
    2004-- $32,461 +3%
    2003-- $31,515 +3%
    2002-- $30,597
    2001-- $30,597 +5.4%
    2000-- $29,030

    Find assessor info on the county website

    Neighborhood: Mark Twain

    Nearby schools

    GreatSchools rating
    Schools provided by the listing agent
    • Elementary: Mark Twain (y)
    • Middle: Hayes
    • High: Highland

    Source: SWMLS. This data may not be complete. We recommend contacting the local school district to confirm school assignments for this home.

    Get a cash offer in 3 minutes
    Find out how much your home could sell for in as little as 3 minutes with a no-obligation cash offer.
    Estimated market value
    $324,100
    Get a cash offer in 3 minutes
    Find out how much your home could sell for in as little as 3 minutes with a no-obligation cash offer.
    Estimated market value
    $324,100