Bring all offers and Embrace the harmonious blend of time-honored design and contemporary convenience in this remarkable Franklin residence. Beyond its glorious façade lies a world of elegance and functionality. The traditional floor plan beckons you with formal spaces that exude sophistication, providing the perfect canvas for your personal style. Ascend the separate staircase, unveiling a hidden treasure—a private bonus room above the garage. Let your imagination run wild in this versatile space. On the main level, the primary suite is a retreat of serenity and comfort, ensuring a restful escape from the demands of the day. Prepare to be captivated by the seamless marriage of classic charm and modern comfort. Excellent value!!
Closed
$763,000
1108 Glenbrook Dr, Franklin, TN 37064
5beds
3,460sqft
Single Family Residence, Residential
Built in 1989
0.25 Acres Lot
$953,200 Zestimate®
$221/sqft
$4,664 Estimated rent
Home value
$953,200
$877,000 - $1.05M
$4,664/mo
Zestimate® history
Owner options
List your home for rent
$4,664/mo
Rent Zestimate®
Find your next renter with Zillow Rental Manager. Plus, with online applications, you can quickly screen prospective tenants – for free.
$4,664/mo
Rent Zestimate®
Refinance and save
$4,389/mo
Est. payment
Refinancing to a lower rate could help reduce your monthly payments and save thousands over the life of the loan.
$4,389/mo
Est. payment
Explore your selling options
Work with a Zillow partner agent
Leverage their expertise and Zillow's premium Showcase listings to get your home seen by more buyers.
Get startedList with your own agent
Get your home in front of millions of buyers by listing it on Zillow.
Learn how to do itSell it yourself
Take full control of how buyers see your home on Zillow by listing For Sale by Owner (FSBO).
List your homeWhat's special
Modern comfortTraditional floor planFormal spaces
Zillow last checked:
Listing updated:
Listed by:
Mike Grumbles, Broker 615-587-5843,
Gray Fox Realty,
Joey McCloskey 615-545-6018,
Gray Fox Realty
Bought with:
Chuck Callahan, 368256
Tyler York Real Estate Brokers, LLC
Source: RealTracs MLS as distributed by MLS GRID,MLS#: 2561317
Facts & features
Interior
Bedrooms & bathrooms
- Bedrooms: 5
- Bathrooms: 4
- Full bathrooms: 3
- 1/2 bathrooms: 1
- Main level bedrooms: 1
Bedroom 1
- Area: 208 Square Feet
- Dimensions: 16x13
Bedroom 2
- Features: Bath
- Level: Bath
- Area: 168 Square Feet
- Dimensions: 14x12
Bedroom 3
- Features: Bath
- Level: Bath
- Area: 110 Square Feet
- Dimensions: 11x10
Bedroom 4
- Features: Bath
- Level: Bath
- Area: 192 Square Feet
- Dimensions: 16x12
Bonus room
- Features: Over Garage
- Level: Over Garage
- Area: 342 Square Feet
- Dimensions: 19x18
Den
- Features: Bookcases
- Level: Bookcases
- Area: 224 Square Feet
- Dimensions: 16x14
Dining room
- Features: Formal
- Level: Formal
- Area: 156 Square Feet
- Dimensions: 13x12
Kitchen
- Area: 168 Square Feet
- Dimensions: 12x14
Living room
- Features: Formal
- Level: Formal
- Area: 156 Square Feet
- Dimensions: 12x13
Heating
- Central, Natural Gas
Cooling
- Central Air
Appliances
- Included: Dishwasher, Disposal, Electric Oven, Cooktop
Features
- Extra Closets, Entrance Foyer
- Flooring: Carpet, Wood, Tile, Vinyl
- Basement: Crawl Space
- Number of fireplaces: 2
- Fireplace features: Den
Interior area
- Total structure area: 3,460
- Total interior livable area: 3,460 sqft
- Finished area above ground: 3,460
Property
Parking
- Total spaces: 2
- Parking features: Garage Door Opener, Garage Faces Rear
- Attached garage spaces: 2
Features
- Levels: Three Or More
- Stories: 3
- Patio & porch: Deck
- Pool features: Association
- Fencing: Back Yard
Lot
- Size: 0.25 Acres
- Dimensions: 80 x 130
Details
- Parcel number: 094079H G 09800 00009079H
- Special conditions: Standard
Construction
Type & style
- Home type: SingleFamily
- Property subtype: Single Family Residence, Residential
Materials
- Brick
- Roof: Shingle
Condition
- New construction: No
- Year built: 1989
Utilities & green energy
- Sewer: Public Sewer
- Water: Public
- Utilities for property: Water Available, Cable Connected
Community & HOA
Community
- Subdivision: Ralston Glen Sec 1
HOA
- Has HOA: Yes
- Amenities included: Pool
- Services included: Maintenance Grounds, Recreation Facilities
- HOA fee: $42 monthly
Location
- Region: Franklin
Financial & listing details
- Price per square foot: $221/sqft
- Tax assessed value: $869,000
- Annual tax amount: $3,639
- Date on market: 8/18/2023
Price history
| Date | Event | Price |
|---|---|---|
| 11/13/2023 | Sold | $763,000-8.6%$221/sqft |
Source:  RealTracs MLS as distributed by MLS GRID #2561317 Report a problem RealTracs MLS as distributed by MLS GRID #2561317 Report a problem | ||
| 11/4/2023 | Pending sale | $835,000$241/sqft |
Source: RealTracs MLS as distributed by MLS GRID #2561317 Report a problem | ||
| 10/13/2023 | Contingent | $835,000$241/sqft |
Source: RealTracs MLS as distributed by MLS GRID #2561317 Report a problem | ||
| 9/13/2023 | Price change | $835,000-1.8%$241/sqft |
Source: RealTracs MLS as distributed by MLS GRID #2561317 Report a problem | ||
| 8/18/2023 | Listed for sale | $850,000+138.8%$246/sqft |
Source: RealTracs MLS as distributed by MLS GRID #2561317 Report a problem | ||
| 7/18/2014 | Sold | $356,000-1.1%$103/sqft |
Source: RealTracs MLS as distributed by MLS GRID #1549583 Report a problem | ||
| 6/11/2014 | Listed for sale | $359,900+7.5%$104/sqft |
Source: Berkshire Hathaway HomeServices Woodmont Realty #1549583 Report a problem | ||
| 8/12/2012 | Listing removed | $334,900$97/sqft |
Source: ASM Properties, LLC #1377680 Report a problem | ||
| 8/10/2012 | Price change | $334,900-1.2%$97/sqft |
Source: ASM Properties, LLC #1377680 Report a problem | ||
| 8/10/2012 | Listing removed | $2,450$1/sqft |
Source: ASM Properties, LLC #1384020 Report a problem | ||
| 8/5/2012 | Listed for rent | $2,450+2.3%$1/sqft |
Source: ASM Properties, LLC #1384020 Report a problem | ||
| 7/13/2012 | Listed for sale | $339,000-3.1%$98/sqft |
Source: ASM Properties, LLC #1377680 Report a problem | ||
| 8/11/2011 | Listing removed | $2,395-4%$1/sqft |
Source: ASM Properties, LLC #1291635 Report a problem | ||
| 7/29/2011 | Price change | $2,495-0.2%$1/sqft |
Source: ASM Properties, LLC #1291635 Report a problem | ||
| 7/22/2011 | Listed for rent | $2,500$1/sqft |
Source: ASM Properties, LLC #1291635 Report a problem | ||
| 7/22/2011 | Listing removed | $349,900$101/sqft |
Source: Bob Parks Realty, LLC #1278142 Report a problem | ||
| 7/1/2011 | Price change | $349,900+6.1%$101/sqft |
Source: Bob Parks Realty, LLC #1278142 Report a problem | ||
| 5/29/2011 | Price change | $329,900-5.7%$95/sqft |
Source: Bob Parks Realty, LLC #1278142 Report a problem | ||
| 12/24/2010 | Price change | $349,900-1.4%$101/sqft |
Source: Bob Parks Realty #1237758 Report a problem | ||
| 12/3/2010 | Price change | $354,900-2.7%$103/sqft |
Source: CENTURY 21 Dawson & Associates #1193034 Report a problem | ||
| 9/30/2010 | Price change | $364,900-2.7%$105/sqft |
Source: CENTURY 21 Dawson & Associates #1193034 Report a problem | ||
| 6/20/2010 | Listed for sale | $374,900+58.9%$108/sqft |
Source: Century 21 Dawson & Assoc., Inc. #1193034 Report a problem | ||
| 2/25/1999 | Sold | $236,000$68/sqft |
Source: Public Record Report a problem | ||
Public tax history
| Year | Property taxes | Tax assessment |
|---|---|---|
| 2025 | $4,483 +18.4% | $217,250 +62.5% |
| 2024 | $3,786 +4% | $133,725 |
| 2023 | $3,639 | $133,725 |
| 2022 | $3,639 | $133,725 |
| 2021 | $3,639 +8.4% | $133,725 +28.6% |
| 2020 | $3,356 | $104,025 |
| 2019 | $3,356 +2.2% | $104,025 |
| 2018 | $3,283 | $104,025 |
| 2017 | $3,283 | $104,025 |
| 2016 | -- | $104,025 +25.1% |
| 2015 | -- | $83,175 |
| 2014 | -- | $83,175 |
| 2013 | -- | $83,175 |
| 2012 | -- | $83,175 |
| 2011 | -- | $83,175 +21.2% |
| 2007 | $2,405 +1.2% | $68,639 |
| 2006 | $2,378 -5.2% | $68,639 +13.2% |
| 2005 | $2,509 +2.7% | $60,612 |
| 2004 | $2,443 -4.3% | $60,612 |
| 2002 | $2,552 | $60,612 |
| 2001 | -- | $60,612 -75% |
| 2000 | -- | $242,449 |
Find assessor info on the county website
Neighborhood: Central Franklin
Nearby homes
- $983,3004 bd3 ba2.7k sqft1112 Glenbrook Dr, Franklin, TN 37064Off Market
- $861,9004 bd3 ba3.1k sqft1104 Glenbrook Dr, Franklin, TN 37064Off Market
- $833,2004 bd2 ba2.7k sqft313 Scottish Ct, Franklin, TN 37064Off Market
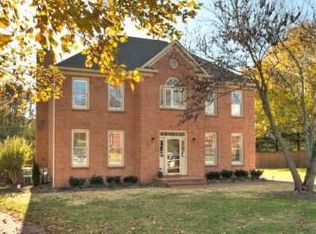
- $834,5004 bd3 ba2.9k sqft309 Scottish Ct, Franklin, TN 37064Off Market
- $943,7004 bd3 ba4.2k sqft1116 Glenbrook Dr, Franklin, TN 37064Off Market
- $660,400-- bd3 ba1.1k sqft1105 Glenbrook Dr, Franklin, TN 37064Off Market
- $721,500-- bd3 ba1.5k sqft1111 Glenbrook Dr, Franklin, TN 37064Off Market
- $1,020,2004 bd3 ba3k sqft249 Scotsman Ln, Franklin, TN 37064Off Market
Nearby schools
GreatSchools rating
- 8/10Liberty Elementary SchoolGrades: PK-4Distance: 0.5 mi
- 8/10Freedom Middle SchoolGrades: 7-8Distance: 2.5 mi
- 7/10Freedom Intermediate SchoolGrades: 5-6Distance: 2 mi
Schools provided by the listing agent
- Elementary: Liberty Elementary
- Middle: Freedom Middle School
- High: Centennial High School
Source: RealTracs MLS as distributed by MLS GRID. This data may not be complete. We recommend contacting the local school district to confirm school assignments for this home.
Get a cash offer in 3 minutes
Find out how much your home could sell for in as little as 3 minutes with a no-obligation cash offer.
Estimated market value
$953,200
Get a cash offer in 3 minutes
Find out how much your home could sell for in as little as 3 minutes with a no-obligation cash offer.
Estimated market value
$953,200
- Tennessee
- Williamson County
- Franklin
- 37064
- Central Franklin
- 1108 Glenbrook Dr
Nearby cities
Nearby neighborhoods
Nearby zip codes
Other Franklin Topics
