Skip main navigation
Closed
  • $415,000

    1108 Graymont Dr SW, Atlanta, GA 30310

    3beds
    1,540sqft
    Single Family Residence, Residential
    Built in 1948
    10,876.93 Square Feet Lot
    $391,400 Zestimate®
    $269/sqft
    $2,293 Estimated rent

    Home value

    $391,400

    $364,000 - $419,000

    $2,293/mo

    Zestimate® history
    Loading
    Loading...

    Owner options

    List your home for rent

    $2,293/mo

    Rent Zestimate®

    Find your next renter with Zillow Rental Manager. Plus, with online applications, you can quickly screen prospective tenants – for free.

    Learn more

    $2,293/mo

    Rent Zestimate®

    Refinance and save

    $2,502/mo

    Est. payment

    Refinancing to a lower rate could help reduce your monthly payments and save thousands over the life of the loan.

    See today's rates

    $2,502/mo

    Est. payment

    Explore your selling options

    Work with a Zillow partner agent

    Leverage their expertise and Zillow's premium Showcase listings to get your home seen by more buyers.

    Get started

    List with your own agent

    Get your home in front of millions of buyers by listing it on Zillow.

    Learn how to do it

    Sell it yourself

    Take full control of how buyers see your home on Zillow by listing For Sale by Owner (FSBO).

    List your home

    What's special

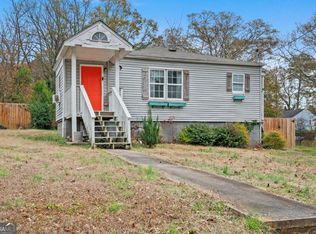
    Welcome to this stunning, Modern Farmhouse nestled in the heart of desirable Westside Atlanta. This 3 Bedroom, 3 Bath gem is a well-planned mixture of character and high-end finishes. Featuring a charming Living Room with already installed Bluetooth Speakers and Fireplace, adding a warm and inviting atmosphere. Perfect for comfortable relaxation and/or entertainment. This bright, open living space allows ample natural light and leads to a beautiful chef's Kitchen with gorgeous Marble countertops, Under Cabinet Lighting, Sleek, Samsung Stainless appliances including Stove with air fryer mode, Sink with modern Glass Rinser and Wine fridge, perfect for culinary enthusiasts. This home is adorned with Recessed Lighting throughout, offering both daytime and nighttime modes to create the perfect ambiance at any hour. In addition, a recessed NEST Thermostat seamlessly blends into the interior, offering intelligent climate control. The spacious Master Suite boasts a luxurious master bath with Double Vanities, Soaking Tub and Separate Shower with dual rainfall shower system. Suite includes fabulous Walk-In Closet and direct access to the private deck. The large private deck is ideal for entertaining or relaxing. From the Ring doorbell and Soffit Lighting that graces the entry, this home offers Smart features and so much more. Come take advantage of this lovely home in Oakland City!

    Zillow last checked:

    Listing updated:

    Listing Provided by:

    Angela Lawson,

    Redfin Corporation

    Bought with:

    Gretchen Patsios, 278367

    EXP Realty, LLC.

    Source: FMLS GA,MLS#: 7291543MLS Logo

    Facts & features

    Interior

    Bedrooms & bathrooms
    • Bedrooms: 3
    • Bathrooms: 3
    • Full bathrooms: 3
    • Main level bathrooms: 3
    • Main level bedrooms: 3
    Primary bedroom
    • Features: Master on Main, Oversized Master
    • Level: Master on Main, Oversized Master
    Bedroom
    • Features: Master on Main, Oversized Master
    Primary bathroom
    • Features: Double Shower, Double Vanity, Separate Tub/Shower, Soaking Tub
    Dining room
    • Features: Open Concept
    Kitchen
    • Features: Cabinets White, Pantry, Stone Counters, View to Family Room, Wine Rack
    Heating
    • Central, Natural Gas
    Cooling
    • Ceiling Fan(s), Central Air
    Appliances
    • Included: Dishwasher, Disposal, ENERGY STAR Qualified Appliances, Gas Range, Gas Water Heater, Microwave, Self Cleaning Oven, Tankless Water Heater, Other
    • Laundry: In Hall, Laundry Room, Main Level
    Features
    • Double Vanity, High Ceilings 9 ft Main, High Ceilings 10 ft Main, Vaulted Ceiling(s), Walk-In Closet(s)
    • Flooring: Ceramic Tile, Hardwood
    • Windows: Double Pane Windows, Insulated Windows, Skylight(s)
    • Basement: None
    • Number of fireplaces: 1
    • Fireplace features: Electric, Insert
    • Common walls with other units/homes: No Common Walls
    Interior area
    • Total structure area: 1,540
    • Total interior livable area: 1,540 sqft
    • Finished area above ground: 1,540

    Property

    Parking
    • Total spaces: 2
    • Parking features: Driveway
    • Has uncovered spaces: Yes
    Accessibility
    • Accessibility features: Accessible Doors, Accessible Kitchen Appliances, Accessible Washer/Dryer
    Features
    • Levels: One
    • Stories: 1
    • Patio & porch: Deck, Front Porch
    • Exterior features: Lighting, Private Yard, Rain Gutters
    • Pool features: None
    • Spa features: None
    • Fencing: Back Yard,Chain Link,Front Yard,Privacy,Wood
    • Has view: Yes
    • View description: Other
    • Waterfront features: None
    • Body of water: None
    Lot
    • Size: 10,876 sqft
    • Features: Back Yard, Corner Lot, Front Yard, Landscaped, Private
    Details
    • Additional structures: None
    • Parcel number: 14 013800050720
    • Other equipment: None
    • Horse amenities: None

    Construction

    Type & style
    • Home type: SingleFamily
    • Architectural style: A-Frame
    • Property subtype: Single Family Residence, Residential
    Materials
    • Cement Siding, HardiPlank Type
    • Foundation: Block
    • Roof: Metal,Shingle
    Condition
    • Resale
    • New construction: No
    • Year built: 1948

    Utilities & green energy

    • Electric: None
    • Sewer: Public Sewer
    • Water: Public
    • Utilities for property: Cable Available, Electricity Available, Natural Gas Available, Phone Available, Sewer Available, Underground Utilities, Water Available
    Green energy
    • Energy efficient items: Appliances, HVAC, Insulation, Lighting, Water Heater, Windows
    • Energy generation: None

    Community & neighborhood

    Security
    • Security features: Carbon Monoxide Detector(s), Secured Garage/Parking, Security Lights, Smoke Detector(s)
    Community
    • Community features: Park
    Location
    • Region: Atlanta
    • Subdivision: Oakland City

    Other

    Other facts
    • Road surface type: Asphalt

    Price history

    DateEventPrice
    12/29/2023Sold$415,000+1.5%$269/sqft
    Source: FMLS GA #7291543 Report a problem
    11/29/2023Pending sale$409,000$266/sqft
    Source: GAMLS #10215878 Report a problem
    11/8/2023Price change$409,000-2.4%$266/sqft
    Source: FMLS GA #7291543 Report a problem
    10/19/2023Listed for sale$419,000+280.9%$272/sqft
    Source: GAMLS #10215878 Report a problem
    5/24/2023Sold$110,000+1057.9%$71/sqft
    Source: Public Record Report a problem
    11/11/2013Listing removed$800$1/sqft
    Source: Go Section8 Report a problem
    12/8/2012Listed for rent$800$1/sqft
    Source: Go Properties Go, LLC Report a problem
    11/1/2012Listing removed$800$1/sqft
    Source: Go Properties Go, LLC Report a problem
    8/25/2012Listed for rent$800$1/sqft
    Source: Go Properties Go, LLC Report a problem
    8/24/2012Sold$9,500-43.8%$6/sqft
    Source: Public Record Report a problem
    4/28/2012Price change$16,900-32.1%$11/sqft
    Source: Connect One Realty Group #03184868 Report a problem
    3/30/2012Price change$24,900-28.9%$16/sqft
    Source: Connect One Realty Group #03184868 Report a problem
    2/8/2012Listed for sale$35,000-56.2%$23/sqft
    Source: Connect One Realty Group #03184868 Report a problem
    7/7/2003Sold$79,900$52/sqft
    Source: Public Record Report a problem

    Public tax history

    YearProperty taxesTax assessment
    2024$2,337 +28.6%$108,760 +90.9%
    2023$1,817 -21.2%$56,960
    2022$2,305 +47.1%$56,960 +47.9%
    2021$1,568 -0.6%$38,520 +1.2%
    2020$1,577 -4.2%$38,080 +1.8%
    2019$1,646 $37,400 +35.1%
    2018$1,646 $27,680 +291%
    2017$1,646 +104.3%$7,080
    2016$805 +0.8%$7,080
    2015$799 +148.9%$7,080
    2014$321 +92.5%$7,080 +87.3%
    2013$167 -31.5%$3,780 -31%
    2012$244 $5,480 -48.3%
    2011-- $10,600 -60%
    2010$1,170 +294.4%$26,480 -6%
    2009$297 $28,160 -25.1%
    2008-- $37,600
    2007$396 $37,600 +15.3%
    2005-- $32,600 +2.9%
    2004$377 $31,680

    Find assessor info on the county website

    Neighborhood: Oakland City

    Nearby schools

    GreatSchools rating
    Schools provided by the listing agent
    • Elementary: Finch
    • Middle: Sylvan Hills
    • High: G.W. Carver

    Source: FMLS GA. This data may not be complete. We recommend contacting the local school district to confirm school assignments for this home.

    Get a cash offer in 3 minutes
    Find out how much your home could sell for in as little as 3 minutes with a no-obligation cash offer.
    Estimated market value
    $391,400
    Get a cash offer in 3 minutes
    Find out how much your home could sell for in as little as 3 minutes with a no-obligation cash offer.
    Estimated market value
    $391,400