Built just 2 years ago, this beautiful 3-bedroom, 2-bath home in Hunt Farms offers the ease and comfort of newer construction with a thoughtfully designed, open-concept floorplan. The spacious kitchen flows seamlessly into the dining and living areas, creating a welcoming space for everyday living and entertaining, with a cozy fireplace serving as a focal point. The split-bedroom layout provides privacy for the primary suite, while the additional bedrooms offer flexibility for guests, an office or other needs. The kitchen features plenty of workspace and a pantry, making it both functional and inviting. Natural light throughout the main living areas adds to the bright, open feel of the home. Enjoy outdoor living from the back patio, perfect for relaxing, and appreciate the convenience of a 2-car garage. Located in Lowell just off Hwy 265, Hunt Farms offers easy access to parks, shopping, dining, and surrounding communities. A wonderful opportunity to enjoy the benefits of a home in a convenient and growing area!
Sold for $332,000
$332,000
1108 Greendale Ave, Lowell, AR 72745
3beds
1,503sqft
Single Family Residence
Built in 2024
6,969 Square Feet Lot
$331,900 Zestimate®
$221/sqft
$1,790 Estimated rent
Home value
$331,900
$315,000 - $348,000
$1,790/mo
Zestimate® history
Owner options
List your home for rent
$1,790/mo
Rent Zestimate®
Find your next renter with Zillow Rental Manager. Plus, with online applications, you can quickly screen prospective tenants – for free.
$1,790/mo
Rent Zestimate®
Refinance and save
$1,811/mo
Est. payment
Refinancing to a lower rate could help reduce your monthly payments and save thousands over the life of the loan.
$1,811/mo
Est. payment
Explore your selling options
Work with a Zillow partner agent
Leverage their expertise and Zillow's premium Showcase listings to get your home seen by more buyers.
Get startedList with your own agent
Get your home in front of millions of buyers by listing it on Zillow.
Learn how to do itSell it yourself
Take full control of how buyers see your home on Zillow by listing For Sale by Owner (FSBO).
List your homeWhat's special
Spacious kitchenThoughtfully designed open-concept floorplan
Zillow last checked:
Listing updated:
Listed by:
Sarah Brothers 479-756-1003,
Weichert REALTORS - The Griffin Company Springdale
Bought with:
Nicole Chervenyak, SA00056977
Coldwell Banker Harris McHaney & Faucette-Rogers
Source: ArkansasOne MLS,MLS#: 1362859 Originating MLS: Northwest Arkansas Board of REALTORS MLS
Facts & features
Interior
Bedrooms & bathrooms
- Bedrooms: 3
- Bathrooms: 2
- Full bathrooms: 2
Primary bedroom
- Level: Main
- Dimensions: 14'11" x 12'5"
Bedroom
- Level: Main
- Dimensions: 12'5" x 9'7"
Bedroom
- Level: Main
- Dimensions: 11' x 10'6"
Primary bathroom
- Level: Main
- Dimensions: 12'5" x 11'5"
Bathroom
- Level: Main
- Dimensions: 7'8"X 4'11"
Garage
- Level: Main
- Dimensions: 23'10" x 18'11"
Kitchen
- Level: Main
- Dimensions: 20'5" x 11'
Living room
- Level: Main
- Dimensions: 19'4" x 13'7"
Utility room
- Level: Main
- Dimensions: 7'4" x 6'11"
Heating
- Central, Gas
Cooling
- Central Air, Electric
Appliances
- Included: Dishwasher, Gas Cooktop, Disposal, Gas Oven, Gas Range, Gas Water Heater, Microwave Hood Fan, Microwave, Self Cleaning Oven, Tankless Water Heater, Plumbed For Ice Maker
- Laundry: Washer Hookup, Dryer Hookup
Features
- Attic, Ceiling Fan(s), Eat-in Kitchen, Granite Counters, Pantry, Programmable Thermostat, Split Bedrooms, Storage, Walk-In Closet(s)
- Flooring: Tile
- Windows: Double Pane Windows, Vinyl
- Basement: None
- Number of fireplaces: 1
- Fireplace features: Gas Log, Living Room
Interior area
- Total structure area: 1,503
- Total interior livable area: 1,503 sqft
Property
Parking
- Total spaces: 2
- Parking features: Attached, Garage, Garage Door Opener
- Has attached garage: Yes
- Covered spaces: 2
Features
- Levels: One
- Stories: 1
- Patio & porch: Covered, Patio
- Exterior features: Concrete Driveway
- Pool features: None
- Fencing: Back Yard,Privacy,Wood
- Waterfront features: None
Lot
- Size: 6,969 Square Feet
- Dimensions: 56' x 116'
- Features: City Lot, Landscaped, Level, Near Park, Subdivision
Details
- Additional structures: None
- Additional parcels included: n/a
- Parcel number: 1204583000
- Zoning description: Residential
- Special conditions: None
Construction
Type & style
- Home type: SingleFamily
- Architectural style: Traditional
- Property subtype: Single Family Residence
Materials
- Brick, Vinyl Siding
- Foundation: Slab
- Roof: Architectural,Shingle
Condition
- New construction: No
- Year built: 2024
Utilities & green energy
- Sewer: Public Sewer
- Water: Public
- Utilities for property: Electricity Available, Natural Gas Available, Sewer Available, Water Available
Community & HOA
Community
- Features: Curbs, Near Fire Station, Near Schools, Park, Sidewalks
- Security: Smoke Detector(s)
- Subdivision: Hunt Farms Sub Ph 1 Lowell
HOA
- Has HOA: Yes
- Services included: Other
- HOA fee: $250 annually
- HOA name: Hunt Farms Poa
Location
- Region: Lowell
Financial & listing details
- Price per square foot: $221/sqft
- Tax assessed value: $306,990
- Annual tax amount: $2,955
- Date on market: 9/26/2026
- Cumulative days on market: 1 day
- Exclusions: Security surveillance cameras, plus the wall mount and television in living room do not convey.
- Road surface type: Paved
Price history
| Date | Event | Price |
|---|---|---|
| 11/6/2026 | Sold | $332,000+0.6%$221/sqft |
Source:  ArkansasOne MLS #1362859 Report a problem | ||
| 9/26/2026 | Listed for sale | $330,000$220/sqft |
Source: ArkansasOne MLS #1362859 Report a problem | ||
Public tax history
| Year | Property taxes | Tax assessment |
|---|---|---|
| 2025 | $2,955 | $61,398 |
| 2024 | -- | -- |
Find assessor info on the county website
Neighborhood: 72745
Nearby homes
- $284,9253 bd2 ba1.3k sqft406 Lemon St, Lowell, AR 72745Sold
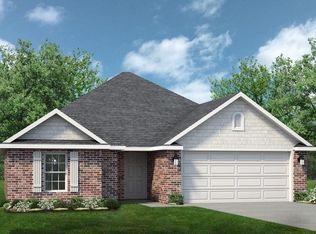
- $308,3023 bd2 ba1.5k sqft1107 Greendale Ave, Lowell, AR 72745Sold
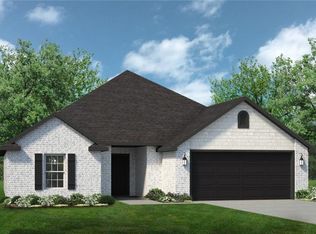
- $348,2863 bd2 ba1.6k sqft1104 Greendale Ave, Lowell, AR 72745Sold

- $294,1063 bd2 ba1.4k sqft1102 Winifred Ave, Lowell, AR 72745Sold
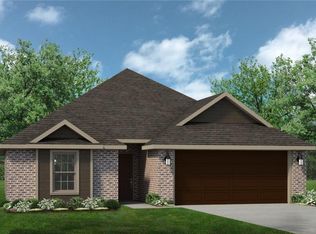
- $350,3433 bd2 ba1.5k sqft1100 Greendale Ave, Lowell, AR 72745Sold
- $319,3393 bd2 ba1.5k sqft1107 Pepperwood Ave, Lowell, AR 72745Sold
- $306,1883 bd2 ba1.4k sqft408 Lemon St, Lowell, AR 72745Sold
- $450,2004 bd3 ba2.1k sqft1101 Pepperwood Ave, Lowell, AR 72745Sold
Nearby schools
GreatSchools rating
- 7/10Lowell Elementary SchoolGrades: PK-5Distance: 1.4 mi
- 7/10Birch Kirksey Middle SchoolGrades: 6-8Distance: 3.5 mi
- 6/10Rogers High SchoolGrades: 9-12Distance: 4 mi
Schools provided by the listing agent
- District: Rogers
Source: ArkansasOne MLS. This data may not be complete. We recommend contacting the local school district to confirm school assignments for this home.
Sell for more on Zillow
Get a Zillow Showcase℠ listing at no additional cost and you could sell for .
$331,900
2% more
+$6,638
With Zillow Showcase(estimated)
$338,538
Sell for more on Zillow
Get a Zillow Showcase℠ listing at no additional cost and you could sell for .
$331,900
2% more
+$6,638
With Zillow Showcase(estimated)
$338,538
- Arkansas
- Benton County
- Lowell
- 72745
- 1108 Greendale Ave
