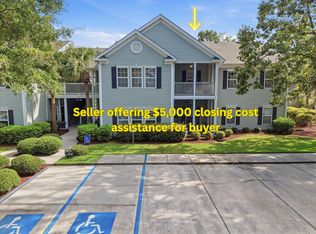
Tucked at the back of Grove Park, this second-floor condo provides privacy, a tranquil pond view, and modern finishes throughout. Features include a gas fireplace, engineered hardwood floors, and a wall of rear windows flooding the space with natural light. The kitchen boasts marble countertops, new gas range, and stainless appliances. Primary suite includes dual walk-in closets, soaking tub, double vanities, and marble bath. Guest bedrooms share an updated full bath. HOA covers hazard insurance, exterior maintenance, roof (replaced 2023), landscaping, termite bond, pest control, pool, clubhouse, and trash. The community has maintained and improved its standards for 20 years. Located in West Ashley with groceries, dining, and healthcare nearby via off-street walking paths.
Pending
$330,000
1108 Grove Park Dr, Charleston, SC 29414
3beds
1,320sqft
Condominium
Built in 2005
-- sqft lot
$-- Zestimate®
$250/sqft
$-- HOA
What's special
Gas fireplaceModern finishes throughoutEngineered hardwood floorsStainless appliancesNew gas rangeTranquil pond viewMarble bath
- 63 days
- 58
- 0
Zillow last checked:
Listing updated:
Listed by:
Beycome Brokerage Realty LLC
Source: CTMLS,MLS#: 26017819
Facts & features
Interior
Bedrooms & bathrooms
- Bedrooms: 3
- Bathrooms: 2
- Full bathrooms: 2
Rooms
- Room types: Office, Utility Room, Laundry, Office, Pantry, Utility
Heating
- Electric, Heat Pump
Cooling
- Central Air
Appliances
- Laundry: Laundry Room
Features
- Pantry
- Doors: Storm Door(s)
- Has fireplace: No
Interior area
- Total structure area: 1,320
- Total interior livable area: 1,320 sqft
Property
Features
- Stories: 1
- Patio & porch: Screened
- Exterior features: Balcony
Details
- Additional structures: Storage
- Parcel number: 3010000457
Construction
Type & style
- Home type: Condo
- Property subtype: Condominium
- Attached to another structure: Yes
Condition
- New construction: No
- Year built: 2005
Utilities & green energy
- Sewer: Public Sewer
- Water: Public
Community & HOA
Community
- Subdivision: Grand Oaks Plantation
Location
- Region: Charleston
Financial & listing details
- Price per square foot: $250/sqft
- Tax assessed value: $293,900
- Annual tax amount: $3,328
- Date on market: 8/23/2026
- Listing terms: Cash,Conventional,FHA,Other,VA Loan
Estimated market value
Not available
Estimated sales range
Not available
Not available
Price history
| Date | Event | Price |
|---|---|---|
| 9/6/2026 | Pending sale | $330,000$250/sqft |
Source:  CTMLS #26017819 Report a problem CTMLS #26017819 Report a problem | ||
| 8/23/2026 | Listed for sale | $330,000$250/sqft |
Source: CTMLS #26017819 Report a problem | ||
| 7/21/2026 | Listing removed | $330,000$250/sqft |
Source: CTMLS #26017819 Report a problem | ||
| 6/19/2026 | Listed for sale | $330,000+74.6%$250/sqft |
Source: CTMLS #26017819 Report a problem | ||
| 1/1/2019 | Listing removed | $189,000$143/sqft |
Source: Southern Shores Real Estate Group #18017994 Report a problem | ||
| 10/29/2018 | Price change | $189,000-3%$143/sqft |
Source: Southern Shores Real Estate Group #18017994 Report a problem | ||
| 7/17/2018 | Price change | $194,900-2.5%$148/sqft |
Source: Southern Shores Real Estate Group #18017994 Report a problem | ||
| 6/25/2018 | Listed for sale | $199,900+20.8%$151/sqft |
Source: Southern Shores Real Estate Group #18017994 Report a problem | ||
| 11/3/2005 | Sold | $165,445$125/sqft |
Source: Public Record Report a problem | ||
Public tax history
| Year | Property taxes | Tax assessment |
|---|---|---|
| 2025 | $3,328 +13.6% | $11,280 +15.1% |
| 2024 | $2,929 +3.4% | $9,800 |
| 2023 | $2,832 +5.4% | $9,800 |
| 2022 | $2,687 +1.2% | $9,800 |
| 2021 | $2,654 +0.7% | $9,800 |
| 2020 | $2,635 | $9,800 +14.9% |
| 2019 | $2,635 | $8,530 |
| 2017 | $2,635 +14.1% | $8,530 |
| 2016 | $2,311 +3.3% | $8,530 |
| 2015 | $2,238 +4.6% | $8,530 |
| 2014 | $2,139 | -- |
| 2011 | $2,139 -3.7% | -- |
| 2010 | $2,221 -1.1% | $9,080 |
| 2009 | $2,246 +3.3% | $9,080 |
| 2008 | $2,173 +10.9% | $9,080 |
| 2006 | $1,959 | $9,080 |
Find assessor info on the county website
Monthly payment
Est. payment
Payment breakdown
Explore the cost of this home by adjusting the details. Changes won't be saved.Climate risks
Neighborhood: Mt. Royall
Nearby schools
Schools provided by the listing agent
- Elementary: Drayton Hall
- Middle: C E Williams
- High: West Ashley
Source: CTMLS. This data may not be complete. We recommend contacting the local school district to confirm school assignments for this home.


Similar homes
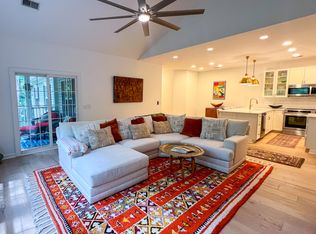
- $325,0002 bd2 ba1.3k sqft408 S Elgin Ct, Charleston, SC 29414For Sale
 MLS ID #26021801, Andrew Shykofsky. CTMLS
 - $349,9002 bd3 ba1.2k sqft240 Larissa Dr, Charleston, SC 29414For Sale
 MLS ID #26022803, Jasmine Spano. CTMLS
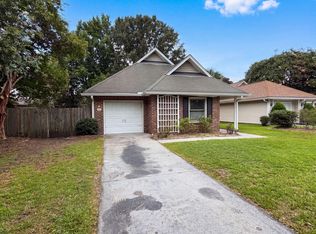
 - $399,0003 bd2 ba1.5k sqft68 Arbor Trce, Charleston, SC 29414For Sale
 MLS ID #26020832, Thomas Shoupe. CTMLS
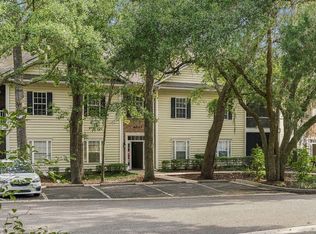
 - $268,9952 bd2 ba970 sqft4005 Radcliffe Place Dr #A-2, Charleston, SC 29414For Sale
 MLS ID #26016342, Kelly Rozier. CTMLS
 - $225,0002 bd2 ba850 sqft2945 Dove Haven Ct APT G, Charleston, SC 29414For SaleMLS ID #26020309, Bambi Elstrom. CTMLS
- $414,9003 bd2 ba1.1k sqft2156 Wood Ave, Charleston, SC 29414For SaleMLS ID #26024126, Brian Modansky. CTMLS
- $265,0002 bd2 ba945 sqft2331 Tall Sail Dr #803-C, Charleston, SC 29414For SaleMLS ID #26017435, Leah Baller. CTMLS
- $359,0003 bd2 ba1.4k sqft7841 Sabalridge Dr, North Charleston, SC 29418For SaleMLS ID #26024096, Aprile Hiott. CTMLS
- $454,5003 bd3 ba1.8k sqft1065 Ashley Gardens Blvd, Charleston, SC 29414For SaleMLS ID #26006392, Jessica Stone. CTMLS
- $365,0003 bd3 ba1.7k sqft8390 Highland Ridge Ct, North Charleston, SC 29420For SaleMLS ID #26028807, Lissa Myers. CTMLS
- $290,0003 bd3 ba1.8k sqft4668 Palm View Cir, North Charleston, SC 29418For SaleMLS ID #26027130, Daryl Shorter. CTMLS
- $225,0002 bd1 ba908 sqft2754 Jobee Dr #603, Charleston, SC 29414For SaleMLS ID #26024887, Dave Friedman. CTMLS
- $485,0004 bd2 ba1.6k sqft2526 Longbranch Dr, Charleston, SC 29414For SaleMLS ID #26021257, Lissa Myers. CTMLS
- $269,5002 bd2 ba1k sqft93 Ashley Hall Plantation Rd #7, Charleston, SC 29407For SaleMLS ID #26019571, Pam Bass. CTMLS
- $220,0002 bd2 ba950 sqft923 E Estates Blvd APT A, Charleston, SC 29414For SaleMLS ID #26022456, Sandy Martin. CTMLS
- $315,0003 bd2 ba1.4k sqft8425 Deerwood Dr, Charleston, SC 29406For SaleMLS ID #26023321, Ruth Jordan. CTMLS
- $335,0003 bd3 ba1.2k sqft428 Doane Way, Charleston, SC 29492For SaleMLS ID #26027341, Joe Swisher. CTMLS
- $375,0004 bd2 ba1.1k sqft1429 Alma St, Charleston, SC 29407For SaleMLS ID #26026098, Chip Warley. CTMLS
- $179,9002 bd2 ba918 sqft2362 Parsonage Rd APT 17C, Charleston, SC 29414For SaleMLS ID #26027664, Lori Nolan. CTMLS
- $480,0004 bd3 ba1.7k sqft2446 Cherokee Hall Ln, Charleston, SC 29414For SaleMLS ID #26019437, Jennifer Cumbee-hobson. CTMLS
