Skip main navigation
Sold for $1,133,192
  • $1,133,192

    1108 H Street, Salida, CO 81201

    4beds
    2,476sqft
    Single Family Residence
    Built in 1928
    0.26 Acres Lot
    $1,133,100 Zestimate®
    $458/sqft
    $2,850 Estimated rent

    Home value

    $1,133,100

    Estimated sales range

    Not available

    $2,850/mo

    Zestimate® history
    Loading
    Loading...

    Owner options

    List your home for rent

    $2,850/mo

    Rent Zestimate®

    Find your next renter with Zillow Rental Manager. Plus, with online applications, you can quickly screen prospective tenants – for free.

    Learn more

    $2,850/mo

    Rent Zestimate®

    Refinance and save

    $5,055/mo

    Est. payment

    Refinancing to a lower rate could help reduce your monthly payments and save thousands over the life of the loan.

    See today's rates

    $5,055/mo

    Est. payment

    Explore your selling options

    Work with a Zillow partner agent

    Leverage their expertise and Zillow's premium Showcase listings to get your home seen by more buyers.

    Get started

    List with your own agent

    Get your home in front of millions of buyers by listing it on Zillow.

    Learn how to do it

    Sell it yourself

    Take full control of how buyers see your home on Zillow by listing For Sale by Owner (FSBO).

    List your home

    What's special

    Open wood deckCovered deckQuarter-acre lotHuge detached garageMature landscapingFour bedroomsTwo bathrooms
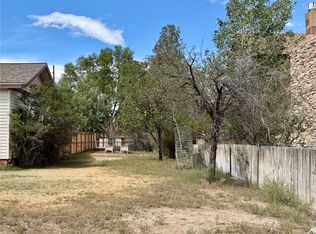
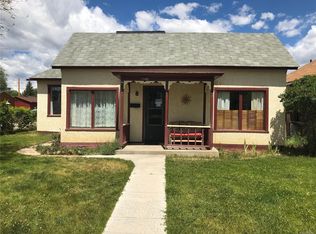
    Built in 1928 and sitting on a quarter-acre lot in the heart of Salida's historic grid, 1108 H Street is the kind of home that grows with you. Nearly 2,500 square feet of finished living space across two stories and three city lots, it offers four bedrooms, two bathrooms, and a layout that balances everyday comfort with the ease of a home that has already stood the test of time. The main level keeps life functional and connected: a bedroom and full bath on the ground floor, both handicap accessible, laundry tucked in and out of the way, kitchen with walk-in pantry, family room AND living room with their own fireplaces. The laundry room could also be turned into a primary en suite bathroom for the main floor bedroom. Upstairs, three additional rooms and a full bath offer all the space, with one of the rooms as a flexible space for an office, extra closet, playroom, or children's nursery. A wood-burning fireplace grounds the back family room, and the covered deck and open wood deck extend the living space into the yard. The lot itself is a standout. At 11,326 square feet, three platted lots combined, there's genuine room to breathe in a downtown where lots this size are rare. Mature landscaping and level terrain make it usable, not just scenic. The huge detached garage plus two additional off-street spaces mean there's room for vehicles, gear, bikes, and everything that comes with an active Colorado lifestyle. This home puts you within easy reach of downtown Salida, and the famous Arkansas River whitewater. The river trail system, Riverside Park, and the F Street corridor are all accessible by walking, or you can bike all of it with Salida's world-class mountain biking trails starting at the edge of town too. And when the snow flies, Monarch Mountain is 20 minutes away. For families looking to put down real roots in one of Colorado's most livable small towns, this property has the comfort, the neighborhood, and the character to make it home for the long haul.

    Zillow last checked:

    Listing updated:

    Listed by:

    Jessica Chariton 719-334-8579 jcharitonrealestate@gmail.com,

    HomeSmart Preferred Realty

    Bought with:

    Jessica Chariton, 100077228

    HomeSmart Preferred Realty

    Source: REcolorado as distributed by MLS GRID,MLS#: 4337050MLS Logo

    Facts & features

    Interior

    Bedrooms & bathrooms
    • Bedrooms: 4
    • Bathrooms: 2
    • Full bathrooms: 2
    • Main level bathrooms: 1
    • Main level bedrooms: 1
    Bedroom
    • Features: Primary Suite
    • Level: Upper
    Bedroom
    • Level: Main
    Bedroom
    • Level: Upper
    Bedroom
    • Level: Upper
    Bathroom
    • Level: Upper
    Bathroom
    • Level: Main
    Laundry
    • Level: Main
    Heating
    • Baseboard
    Cooling
    • None
    Appliances
    • Included: Dishwasher, Disposal, Gas Water Heater, Range Hood, Refrigerator
    Features
    • Ceiling Fan(s), Eat-in Kitchen, Pantry, Smoke Free
    • Flooring: Carpet, Wood
    • Windows: Double Pane Windows
    • Basement: Cellar
    • Number of fireplaces: 2
    • Fireplace features: Family Room, Gas, Living Room, Wood Burning
    Interior area
    • Total structure area: 2,476
    • Total interior livable area: 2,476 sqft
    • Finished area above ground: 2,476

    Property

    Parking
    • Total spaces: 6
    • Parking features: Garage
    • Garage spaces: 4
    • Details: Off Street Spaces: 2
    Accessibility
    • Accessibility features: Accessible Approach with Ramp
    Features
    • Levels: Two
    • Stories: 2
    • Patio & porch: Deck, Front Porch
    • Fencing: Full
    • Has view: Yes
    • View description: City, Mountain(s)
    Lot
    • Size: 0.26 Acres
    • Features: Landscaped, Level, Near Ski Area
    Details
    • Parcel number: R380705220222
    • Special conditions: Standard

    Construction

    Type & style
    • Home type: SingleFamily
    • Property subtype: Single Family Residence
    Materials
    • Frame, Stucco
    • Roof: Composition
    Condition
    • Updated/Remodeled
    • Year built: 1928

    Utilities & green energy

    • Sewer: Public Sewer
    • Water: Public

    Community & neighborhood

    Security
    • Security features: Carbon Monoxide Detector(s), Smoke Detector(s)
    Location
    • Region: Salida
    • Subdivision: Kelseys Addition

    Other

    Other facts
    • Listing terms: 1031 Exchange,Cash,Conventional,FHA,Jumbo,USDA Loan,VA Loan
    • Ownership: Individual

    Price history

    DateEventPrice
    6/25/2026Sold$1,133,192+5.4%$458/sqft
    Source: REcolorado as distributed by MLS GRID #4337050 Report a problem
    5/31/2026Pending sale$1,075,000$434/sqft
    Source: REcolorado as distributed by MLS GRID #4337050 Report a problem
    5/22/2026Listed for sale$1,075,000+309.5%$434/sqft
    Source: REcolorado as distributed by MLS GRID #4337050 Report a problem
    5/22/2012Sold$262,500-9.2%$106/sqft
    Source: Public Record Report a problem
    4/6/2012Listed for sale$289,000$117/sqft
    Source: First Colorado Land Office Report a problem

    Public tax history

    YearProperty taxesTax assessment
    2025$2,217 +3.4%$64,140 +30.4%
    2024$2,144 +23.4%$49,200 -6.1%
    2023$1,738 -0.3%$52,390 +43.8%
    2022$1,743 +5.8%$36,440 -2.8%
    2021$1,647 -0.2%$37,500 +11.4%
    2020$1,650 +15.6%$33,650 +14%
    2019$1,427 $29,510
    2018$1,427 +17%$29,510 +14%
    2017$1,219 +4.6%$25,880 +9.1%
    2016$1,166 -3.8%$23,720
    2015$1,211 $23,720 -1.1%
    2014$1,211 +2%$23,980 -1.1%
    2012$1,188 -48.2%$24,250
    2011$2,295 +114.7%$24,250 -12.4%
    2010$1,069 $27,680

    Find assessor info on the county website

    Neighborhood: 81201

    Nearby schools

    GreatSchools rating
    Schools provided by the listing agent
    • Elementary: Longfellow
    • Middle: Salida
    • High: Salida
    • District: Salida R-32

    Source: REcolorado as distributed by MLS GRID. This data may not be complete. We recommend contacting the local school district to confirm school assignments for this home.

    Get pre-qualified for a loan
    At Zillow Home Loans, we can pre-qualify you in as little as 5 minutes with no impact to your credit score.

    An equal housing lender. NMLS #10287.