Skip main navigation
Sold for $130,000
  • $130,000

    1108 Hickory St, Marshall, IL 62441

    3beds
    1,120sqft
    Single Family Residence
    Built in 1957
    0.3 Acres Lot
    $135,000 Zestimate®
    $116/sqft
    $1,284 Estimated rent

    Home value

    $135,000

    Estimated sales range

    Not available

    $1,284/mo

    Zestimate® history
    Loading
    Loading...

    Owner options

    List your home for rent

    $1,284/mo

    Rent Zestimate®

    Find your next renter with Zillow Rental Manager. Plus, with online applications, you can quickly screen prospective tenants – for free.

    Learn more

    $1,284/mo

    Rent Zestimate®

    Refinance and save

    $917/mo

    Est. payment

    Refinancing to a lower rate could help reduce your monthly payments and save thousands over the life of the loan.

    See today's rates

    $917/mo

    Est. payment

    Explore your selling options

    Work with a Zillow partner agent

    Leverage their expertise and Zillow's premium Showcase listings to get your home seen by more buyers.

    Get started

    List with your own agent

    Get your home in front of millions of buyers by listing it on Zillow.

    Learn how to do it

    Sell it yourself

    Take full control of how buyers see your home on Zillow by listing For Sale by Owner (FSBO).

    List your home

    What's special

    Large bedroomsDeep closetsRecently updated flooringHardwood floors
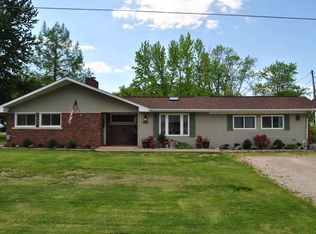
    Discover the charm of this well-maintained 3-bedroom 1-bath ranch located in Marshall. This home welcomes you with a spacious living room where relaxing or entertaining comes easy. The large kitchen/dining combo offers ample cabinets and counter space. These large bedrooms paired with deep closets provide plenty of space and storage. Hardwood floors run throughout the home, enhanced by recently updated flooring. The unfinished basement includes a bar, pool table, and offers great potential for added living space! A 3-year-old HVAC system, combined with updated plumbing and electrical, ensures consistent comfort throughout the year. The attached oversized two-car garage provides generous space for vehicles, storage, and personalized projects. Don't miss your chance to call this home yours!

    Zillow last checked:

    Listing updated:

    Listed by:

    Carol Rice 217-826-2717,

    Stence Realty

    Bought with:

    Carol Rice, RB14041164

    Stence Realty

    Source: CIBR,MLS#: 6254960MLS LogoOriginating MLS: Central Illinois Board Of REALTORS

    Facts & features

    Interior

    Bedrooms & bathrooms
    • Bedrooms: 3
    • Bathrooms: 1
    • Full bathrooms: 1
    Bedroom
    • Description: Flooring: Hardwood
    • Level: Main
    • Dimensions: 12 x 12
    Bedroom
    • Description: Flooring: Hardwood
    • Level: Main
    • Dimensions: 11 x 12
    Bedroom
    • Description: Flooring: Hardwood
    • Level: Main
    • Dimensions: 10 x 11
    Dining room
    • Description: Flooring: Vinyl
    • Level: Main
    • Dimensions: 7 x 10
    Other
    • Level: Main
    Kitchen
    • Description: Flooring: Vinyl
    • Level: Main
    • Dimensions: 12 x 11
    Living room
    • Description: Flooring: Hardwood
    • Level: Main
    • Dimensions: 17 x 14
    Heating
    • Forced Air, Gas
    Cooling
    • Central Air, Whole House Fan
    Appliances
    • Included: Dryer, Gas Water Heater, Refrigerator, Range Hood, Washer
    Features
    • Main Level Primary, Workshop
    • Basement: Unfinished,Full,Sump Pump
    • Has fireplace: No
    Interior area
    • Total structure area: 1,120
    • Total interior livable area: 1,120 sqft
    • Finished area above ground: 1,120
    • Finished area below ground: 0

    Property

    Parking
    • Total spaces: 2
    • Parking features: Attached, Garage
    • Attached garage spaces: 2
    Features
    • Levels: One
    • Stories: 1
    • Patio & porch: Front Porch, Patio
    • Exterior features: Workshop
    Lot
    • Size: 0.30 Acres
    Details
    • Parcel number: 08081315401013
    • Zoning: RES
    • Special conditions: None

    Construction

    Type & style
    • Home type: SingleFamily
    • Architectural style: Ranch
    • Property subtype: Single Family Residence
    Materials
    • Aluminum Siding, Plaster
    • Foundation: Basement
    • Roof: Shingle
    Condition
    • Year built: 1957

    Utilities & green energy

    • Sewer: Public Sewer
    • Water: Public

    Community & neighborhood

    Location
    • Region: Marshall

    Other

    Other facts
    • Road surface type: Concrete

    Price history

    DateEventPrice
    12/15/2025Sold$130,000-6.5%$116/sqft
    Source: CIBR #6254960 Report a problem
    11/12/2025Contingent$139,000$124/sqft
    Source: CIBR #6254960 Report a problem
    9/29/2025Price change$139,000-4.1%$124/sqft
    Source: CIBR #6254960 Report a problem
    9/5/2025Listed for sale$145,000+33%$129/sqft
    Source: CIBR #6254960 Report a problem
    5/12/2018Listing removed$109,000$97/sqft
    Source: Coldwell BankerTroy Helman, Realtors #85132 Report a problem
    2/7/2018Listed for sale$109,000-12.8%$97/sqft
    Source: Coldwell BankerTroy Helman, Realtors #85132 Report a problem
    12/24/2017Listing removed$125,000$112/sqft
    Source: Courthouse Realty #6173028 Report a problem
    6/23/2017Listed for sale$125,000$112/sqft
    Source: Courthouse Realty #6173028 Report a problem

    Public tax history

    Tax history is unavailable.

    Neighborhood: 62441

    Nearby schools

    GreatSchools rating
    Schools provided by the listing agent
    • District: Marshall Dist. 2C

    Source: CIBR. This data may not be complete. We recommend contacting the local school district to confirm school assignments for this home.

    Get pre-qualified for a loan
    At Zillow Home Loans, we can pre-qualify you in as little as 5 minutes with no impact to your credit score.

    An equal housing lender. NMLS #10287.