Skip main navigation
Off market
  • $622,000

    1108 Hidden Lake Dr, Buffalo Grove, IL 60089

    4beds
    2,190sqft
    SingleFamily
    Built in 1988
    8,755 Square Feet Lot
    $622,000 Zestimate®
    $284/sqft
    $3,770 Estimated rent

    Home value

    $622,000

    $591,000 - $653,000

    $3,770/mo

    Zestimate® history
    Loading
    Loading...

    Owner options

    List your home for rent

    $3,770/mo

    Rent Zestimate®

    Find your next renter with Zillow Rental Manager. Plus, with online applications, you can quickly screen prospective tenants – for free.

    Learn more

    $3,770/mo

    Rent Zestimate®

    Refinance and save

    $4,760/mo

    Est. payment

    Refinancing to a lower rate could help reduce your monthly payments and save thousands over the life of the loan.

    See today's rates

    $4,760/mo

    Est. payment

    Explore your selling options

    Work with a Zillow partner agent

    Leverage their expertise and Zillow's premium Showcase listings to get your home seen by more buyers.

    Get started

    List with your own agent

    Get your home in front of millions of buyers by listing it on Zillow.

    Learn how to do it

    Sell it yourself

    Take full control of how buyers see your home on Zillow by listing For Sale by Owner (FSBO).

    List your home

    What's special

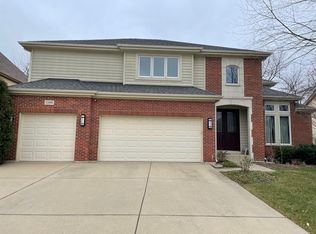
    This STUNNING, completely updated, two-story home in the highly sought-after Westchester subdivision in Buffalo Grove is a must see! A bright, open floor plan with east/west exposure showcases this beautiful, well maintained home. Highlights include Brazilian hardwood floors, solid wood pine doors and closets, newer furnace/AC, new water heater, LED recessed lighting throughout, Nest programmable thermostat, custom window treatments, and much more! You enter this impressive home through an etched glass front door with sidelights into a two-story foyer with porcelain tile flooring and mirrored staircase! The spacious living room flows into a connecting dining room providing a great place to entertain and enjoy. This home also boasts a large, updated gourmet kitchen with custom cabinets, under cabinet lighting, granite counters and matching granite backsplash. There is a granite center island with breakfast bar, all new stainless steel KitchenAid/GE appliances, attractive light fixtures and more...WOW!!! The contemporary kitchen is adjoined to the family room which comes with an autopilot gas burning fireplace, custom wall design and built-in shelving. The first floor laundry/mudroom has been updated with cabinets, utility sink and counter space for added convenience. A remodeled powder room completes the first floor. The primary bedroom suite features both a spacious walk-in closet plus an additional closet for extra room. The amazing primary bathroom includes a custom shower with built-in bench, custom vanity and cabinets, heated flooring and much more! Plus, nicely-sized bedrooms share an updated bathroom with double granite vanities, new toilet, heated flooring and tile shower/tub combo. The finished basement has space for a 4th bedroom with two large storage closets. This bonus room is currently being used as an office. Lots of possibilities with this great home! There is also a large recreation room with built-in cabinets. Pella sliding glass doors lead from the kitchen to a multi-level back-paver patio looking out on a professionally landscaped fenced backyard with perennial plants and flowers, an underground sprinkler system, front and back professionally installed landscape lights to easily keep the lawn looking terrific. Numerous mature trees are in the backyard for added privacy. There is a convenient 2 car attached garage with a bonus 3 car cement driveway. Award winning District 102 and Stevenson HS are among the best in the nation! Ideal interior location close to everything including schools, restaurants, shopping, train, fitness centers, parks, pools, and much more! Better hurry...updated homes in great locations that have everything do not last long!

    This property is off market, which means it's not currently listed for sale or rent on Zillow. This may be different from what's available on other websites or public sources.
    Facts & features

    Interior

    Bedrooms & bathrooms
    • Bedrooms: 4
    • Bathrooms: 3
    • Full bathrooms: 2
    • 1/2 bathrooms: 1
    Heating
    • Forced air, Gas
    Cooling
    • Central
    Appliances
    • Included: Dishwasher, Dryer, Garbage disposal, Microwave, Refrigerator, Washer
    Features
    • Flooring: Tile, Carpet, Hardwood
    • Basement: Finished
    • Attic: Unfinished
    • Has fireplace: Yes
    Interior area
    • Total interior livable area: 2,190 sqft

    Property

    Parking
    • Total spaces: 2
    • Parking features: Garage - Attached
    Lot
    • Size: 8,755 Square Feet
    Details
    • Parcel number: 1528317004

    Construction

    Type & style
    • Home type: SingleFamily
    Materials
    • Roof: Asphalt
    Condition
    • Year built: 1988

    Utilities & green energy

    • Sewer: Sewer-Public, Sewer-Storm

    Community & HOA

    Location
    • Region: Buffalo Grove

    Financial & listing details

    • Price per square foot: $284/sqft
    • Tax assessed value: $486,001
    • Annual tax amount: $14,562

    Price history

    DateEventPrice
    10/30/2020Listing removed$474,900$217/sqft
    Source: @properties #10889728 Report a problem
    10/24/2020Pending sale$474,900$217/sqft
    Source: @properties #10889728 Report a problem
    10/2/2020Listed for sale$474,900$217/sqft
    Source: @properties #10889728 Report a problem
    9/18/2020Pending sale$474,900$217/sqft
    Source: @properties #10889728 Report a problem
    9/2/2020Listed for sale$474,900$217/sqft
    Source: @properties #10844474 Report a problem

    Public tax history

    YearProperty taxesTax assessment
    2024$14,562 +3.3%$176,988 +9.3%
    2023$14,094 +12.1%$161,984 +6%
    2022$12,572 +3.7%$152,844 +9.4%
    2021$12,120 +2%$139,679 +0.7%
    2020$11,886 +2.7%$138,644 +0.4%
    2019$11,576 -10%$138,133 -10.3%
    2018$12,863 $154,064 +2.4%
    2017$12,863 +6.1%$150,468 +4.4%
    2016$12,120 0%$144,085 +6.9%
    2015$12,123 +1.3%$134,747 +2.2%
    2014$11,970 -0.1%$131,833 -0.2%
    2012$11,978 +0.6%$132,097 -10.5%
    2011$11,901 +2.9%$147,546 -2%
    2010$11,571 +3.2%$150,536 -5.2%
    2009$11,215 -1.1%$158,877 -3.8%
    2008$11,338 +15.5%$165,116 +6.1%
    2006$9,817 +5.4%$155,559
    2005$9,312 +2.4%--
    2004$9,098 +2.7%--
    2003$8,858 +9.6%--
    2002$8,082 +125.5%--
    2001$3,584 -47.5%$106,542 +8%
    2000$6,827 $98,668
    Find assessor info on the county website

    Neighborhood: 60089

    Nearby schools

    GreatSchools rating
    Schools provided by the listing agent
    • Elementary: Tripp School
    • Middle: Aptakisic Junior High School
    • High: Adlai E Stevenson High School

    Source: The MLS. This data may not be complete. We recommend contacting the local school district to confirm school assignments for this home.

    Get a cash offer in 3 minutes
    Find out how much your home could sell for in as little as 3 minutes with a no-obligation cash offer.
    Estimated market value
    $622,000
    Get a cash offer in 3 minutes
    Find out how much your home could sell for in as little as 3 minutes with a no-obligation cash offer.
    Estimated market value
    $622,000