Don't miss this beautiful, well-maintained home! All tile floors, 3 bedrooms/2 bath with formal living room and dining room, vaulted ceiling, a family room, privacy fenced yard with rear wooden fence belonging to rear neighbor, screened lanai, small shed in rear yard, new front yard drain field installed in 2019, and the roof was replaced in March of 2021! This property is only minutes away from shopping areas and restaurants. Schedule your showing today!
Sold for $389,000
$389,000
1108 HILL MOUNT DRIVE, MINNEOLA, FL 34715
3beds
1,805sqft
Single Family Residence
Built in 2005
0.28 Acres Lot
$375,700 Zestimate®
$216/sqft
$2,430 Estimated rent
Home value
$375,700
$357,000 - $394,000
$2,430/mo
Zestimate® history
Owner options
List your home for rent
$2,430/mo
Rent Zestimate®
Find your next renter with Zillow Rental Manager. Plus, with online applications, you can quickly screen prospective tenants – for free.
$2,430/mo
Rent Zestimate®
Refinance and save
$2,660/mo
Est. payment
Refinancing to a lower rate could help reduce your monthly payments and save thousands over the life of the loan.
$2,660/mo
Est. payment
Explore your selling options
Work with a Zillow partner agent
Leverage their expertise and Zillow's premium Showcase listings to get your home seen by more buyers.
Get startedList with your own agent
Get your home in front of millions of buyers by listing it on Zillow.
Learn how to do itSell it yourself
Take full control of how buyers see your home on Zillow by listing For Sale by Owner (FSBO).
List your homeWhat's special
Rear wooden fenceRear yardSmall shedScreened lanaiVaulted ceilingDining roomTile floors
Zillow last checked:
Listing updated:
Listed by:
Anthony Morales 352-566-4888,
KELLER WILLIAMS CORNERSTONE RE 352-369-4044
Bought with:
Steve Pugh, 647821
EXP REALTY LLC
Source: Stellar MLS,MLS#: OM662456 Originating MLS: Ocala - Marion
Originating MLS: Ocala - Marion
Facts & features
Interior
Bedrooms & bathrooms
- Bedrooms: 3
- Bathrooms: 2
- Full bathrooms: 2
Rooms
- Room types: Attic, Family Room
Primary bedroom
- Features: Ceiling Fan(s), Walk-In Closet(s)
- Level: First
- Dimensions: 17x13
Bedroom 2
- Features: Ceiling Fan(s), Built-in Closet
- Level: First
- Dimensions: 11x11
Bedroom 3
- Features: Ceiling Fan(s), Built-in Closet
- Level: First
- Dimensions: 11x9
Primary bathroom
- Features: Dual Sinks, Tub with Separate Shower Stall
- Level: First
Bathroom 2
- Features: Tub With Shower
- Level: First
Dining room
- Features: Ceiling Fan(s)
- Level: First
- Dimensions: 11x11
Family room
- Features: Ceiling Fan(s)
- Level: First
- Dimensions: 13x11
Kitchen
- Features: Breakfast Bar, Pantry
- Level: First
- Dimensions: 15x11
Living room
- Level: First
- Dimensions: 15x15
Heating
- Electric
Cooling
- Central Air
Appliances
- Included: Dishwasher, Disposal, Electric Water Heater, Exhaust Fan, Microwave, Range
- Laundry: Laundry Room
Features
- Ceiling Fan(s), Thermostat, Walk-In Closet(s)
- Flooring: Ceramic Tile
- Windows: Blinds
- Has fireplace: No
Interior area
- Total structure area: 2,405
- Total interior livable area: 1,805 sqft
Property
Parking
- Total spaces: 2
- Parking features: Driveway, Garage Door Opener, Off Street
- Attached garage spaces: 2
- Has uncovered spaces: Yes
Features
- Levels: One
- Stories: 1
- Patio & porch: Rear Porch, Screened
- Exterior features: Irrigation System, Private Mailbox, Rain Gutters, Sidewalk, Storage
- Fencing: Vinyl
Lot
- Size: 0.28 Acres
Details
- Additional structures: Shed(s)
- Parcel number: 012225150700046700
- Zoning: RSF-2
- Special conditions: None
Construction
Type & style
- Home type: SingleFamily
- Property subtype: Single Family Residence
Materials
- Block, Stucco
- Foundation: Slab
- Roof: Shingle
Condition
- New construction: No
- Year built: 2005
Utilities & green energy
- Sewer: Public Sewer
- Water: Public
- Utilities for property: Public, Street Lights
Community & HOA
Community
- Pet fee: $0 monthly
- Subdivision: MINNEOLA OAK VALLEY PH 03 LT 362 PB 50
HOA
- Has HOA: Yes
- HOA fee: $19 monthly
- HOA name: Stephanie Mahoney
- HOA phone: 407-656-1081
Location
- Region: Minneola
Financial & listing details
- Price per square foot: $216/sqft
- Tax assessed value: $311,300
- Annual tax amount: $2,625
- Date on market: 8/11/2023
- Cumulative days on market: 33 days
- Ownership: Fee Simple
- Total actual rent: 0
- Road surface type: Paved
Price history
| Date | Event | Price |
|---|---|---|
| 10/26/2023 | Sold | $389,000-0.2%$216/sqft |
Source:  Stellar MLS #OM662456 Report a problem Stellar MLS #OM662456 Report a problem | ||
| 9/14/2023 | Pending sale | $389,900$216/sqft |
Source: Stellar MLS #OM662456 Report a problem | ||
| 8/11/2023 | Listed for sale | $389,900+115.4%$216/sqft |
Source: Stellar MLS #OM662456 Report a problem | ||
| 2/8/2016 | Sold | $181,000-2.1%$100/sqft |
Source: Stellar MLS #G4813599 Report a problem | ||
| 6/9/2015 | Listed for sale | $184,900-2.6%$102/sqft |
Source: AVALAR REAL ESTATE SERVICES #G4813599 Report a problem | ||
| 10/14/2008 | Listing removed | $189,900$105/sqft |
Source: Watson Realty Corp #MG4636777 Report a problem | ||
| 6/17/2008 | Listed for sale | $189,900+19.9%$105/sqft |
Source: Watson Realty Corp #MG4636777 Report a problem | ||
| 2/9/2005 | Sold | $158,400$88/sqft |
Source: Public Record Report a problem | ||
Public tax history
| Year | Property taxes | Tax assessment |
|---|---|---|
| 2025 | $4,798 -0.8% | $311,300 +0.4% |
| 2024 | $4,836 +79.2% | $309,946 +64.6% |
| 2023 | $2,699 +2.8% | $188,270 +3% |
| 2022 | $2,625 +1% | $182,790 +3% |
| 2021 | $2,600 +0.1% | $177,466 +1.4% |
| 2020 | $2,598 -1.6% | $175,016 +2.3% |
| 2019 | $2,640 +4.2% | $171,082 +1.9% |
| 2018 | $2,534 | $167,893 +13.4% |
| 2017 | $2,534 -15.4% | $148,083 +45.5% |
| 2016 | $2,996 +136.4% | $101,746 +0.7% |
| 2015 | $1,268 -2% | $101,039 +0.8% |
| 2014 | $1,293 +11% | $100,238 +1.5% |
| 2013 | $1,165 -0.7% | $98,757 |
| 2012 | $1,173 -5% | $98,757 -2.3% |
| 2011 | $1,235 -24.3% | $101,052 -17.9% |
| 2010 | $1,630 -18.7% | $123,014 -16.2% |
| 2009 | $2,005 -11% | $146,851 -8.3% |
| 2008 | $2,252 -6.7% | $160,153 +2.3% |
| 2007 | $2,413 -5.5% | $156,602 +2.5% |
| 2006 | $2,554 +298.5% | $152,783 +391.2% |
| 2005 | $641 +28.7% | $31,103 |
| 2004 | $498 | -- |
Find assessor info on the county website
Neighborhood: 34715
Nearby homes
- $352,1003 bd2 ba1.8k sqft1104 Hill Mount Dr, Minneola, FL 34715Off Market
- $--4 bd2 ba1.9k sqft1112 Hill Mount Dr LOT 468, Clermont, FL 34715Off Market
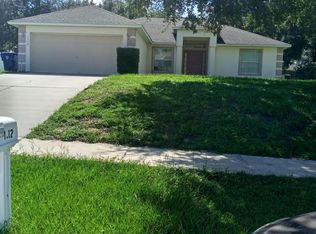
- $349,9004 bd2 ba1.9k sqft1112 Hill Mount Dr, Minneola, FL 34715Off Market

- $356,2003 bd2 ba1.8k sqft1100 Hill Mount Dr, Minneola, FL 34715Off Market
- $330,1001 bd1 ba108 sqft1109 Hill Mount Dr, Minneola, FL 34715Off Market
- $395,0004 bd2 ba1.6k sqft1103 Lakeview Oaks Dr, Minneola, FL 34715Sold
- $543,3004 bd2 ba2.9k sqft3093 Hill Point St, Minneola, FL 34715Off Market
- $341,7003 bd2 ba1.6k sqft1113 Hill Mount Dr, Minneola, FL 34715Off Market
Nearby schools
GreatSchools rating
- 5/10Aurelia Cole AcademyGrades: PK-8Distance: 2.8 mi
- 4/10South Lake High SchoolGrades: 9-12Distance: 3.4 mi
Get a cash offer in 3 minutes
Find out how much your home could sell for in as little as 3 minutes with a no-obligation cash offer.
Estimated market value
$375,700
Get a cash offer in 3 minutes
Find out how much your home could sell for in as little as 3 minutes with a no-obligation cash offer.
Estimated market value
$375,700
- Florida
- Lake County
- Minneola
- 34715
- 1108 HILL MOUNT DRIVE
Nearby cities
Nearby zip codes
Other Minneola Topics
