Tucked away at the end of a quiet cul-de-sac in a highly sought-after, established neighborhood, this beautifully remodeled 3-bedroom, 2-bath home has been thoughtfully updated from the inside out. With a roof approximately 5 years old, freshly painted white brick exterior with black shiplap accents, vinyl windows, updated flooring throughout, and modern fixtures in every room, this home offers the perfect blend of style, comfort, and peace of mind. Even the backyard jungle gym stays!
Step inside to find gorgeous vinyl wood flooring, a completely redesigned kitchen featuring all-new cabinetry, updated countertops, subway tile backsplash, pantry, garbage disposal, and a house full of appliances—including built-in oven, electric cooktop, dishwasher, microwave, refrigerator, plus washer and dryer. Lots of storage, a new 40-gallon electric hot water tank, and an attached 2-car garage. Nearly every detail has been redone—making this move-in-ready home one you won’t want to miss!
Pending
Price cut: $10.9K (6/12)
$179,000
1108 Holly Ct, Seminole, OK 74868
3beds
1,209sqft
Single Family Residence
Built in 1977
8,276 Square Feet Lot
$-- Zestimate®
$148/sqft
$-- HOA
What's special
Completely redesigned kitchenQuiet cul-de-sacLots of storageUpdated flooring throughoutGorgeous vinyl wood flooringUpdated countertopsSubway tile backsplash
- 90 days
- 129
- 5
Zillow last checked:
Listing updated:
Listed by:
Jamie Carter 405-584-0379,
Carter Real Estate Company
Source: MLS Technology, Inc.,MLS#: 2621527 Originating MLS: MLS Technology
Originating MLS: MLS TechnologyFacts & features
Interior
Bedrooms & bathrooms
- Bedrooms: 3
- Bathrooms: 2
- Full bathrooms: 2
Heating
- Central, Electric
Cooling
- Central Air
Appliances
- Included: Built-In Range, Built-In Oven, Dryer, Dishwasher, Electric Water Heater, Disposal, Microwave, Oven, Range, Washer
Features
- None, Other, Ceiling Fan(s), Electric Oven Connection, Electric Range Connection
- Flooring: Vinyl
- Windows: Other
- Number of fireplaces: 1
- Fireplace features: Wood Burning
Interior area
- Total structure area: 1,209
- Total interior livable area: 1,209 sqft
Property
Parking
- Total spaces: 2
- Parking features: Attached, Garage
- Attached garage spaces: 2
Accessibility
- Accessibility features: Accessible Entrance
Features
- Levels: One
- Stories: 1
- Patio & porch: None
- Pool features: None
- Fencing: None
Lot
- Size: 8,276 Square Feet
- Features: Cul-De-Sac
Details
- Additional structures: None
- Parcel number: 817000003007000000
Construction
Type & style
- Home type: SingleFamily
- Property subtype: Single Family Residence
Materials
- Brick Veneer, Block
- Foundation: Slab
- Roof: Other
Condition
- Year built: 1977
Utilities & green energy
- Sewer: Public Sewer
- Water: Public
- Utilities for property: Electricity Available, Water Available
Community & HOA
Community
- Features: Sidewalks
- Security: No Safety Shelter
- Subdivision: Eastgate Village I
HOA
- Has HOA: No
Location
- Region: Seminole
Financial & listing details
- Price per square foot: $148/sqft
- Tax assessed value: $84,421
- Annual tax amount: $1,090
- Date on market: 6/11/2026
- Cumulative days on market: 89 days
- Listing terms: Conventional,FHA,USDA Loan,VA Loan
Estimated market value
Not available
Estimated sales range
Not available
Not available
Price history
| Date | Event | Price |
|---|---|---|
| 8/18/2026 | Pending sale | $179,000$148/sqft |
Source:  MLS Technology, Inc. #2621527 Report a problem MLS Technology, Inc. #2621527 Report a problem | ||
| 6/12/2026 | Price change | $179,000-5.7%$148/sqft |
Source:  MLSOK/OKCMAR as distributed by MLS GRID #1228812 Report a problem MLSOK/OKCMAR as distributed by MLS GRID #1228812 Report a problem | ||
| 5/12/2026 | Listed for sale | $189,900+8.5%$157/sqft |
Source: MLSOK/OKCMAR as distributed by MLS GRID #1228812 Report a problem | ||
| 9/20/2025 | Listing removed | -- |
Source: Owner Report a problem | ||
| 6/22/2025 | Listed for sale | $175,000+131.8%$145/sqft |
Source: Owner Report a problem | ||
| 5/12/2017 | Sold | $75,500$62/sqft |
Source: MLSOK/OKCMAR as distributed by MLS GRID #752935 Report a problem | ||
Public tax history
| Year | Property taxes | Tax assessment |
|---|---|---|
| 2024 | $1,024 +4.3% | $10,131 +5% |
| 2023 | $982 +4.5% | $9,648 |
| 2022 | $939 +0.5% | $9,648 |
| 2021 | $935 -1.9% | $9,648 |
| 2020 | $953 -1% | $9,648 +0.6% |
| 2019 | $963 +128.7% | $9,593 +69.3% |
| 2017 | $421 +0% | $5,667 +5% |
| 2016 | $421 -11.6% | $5,397 +5% |
| 2015 | $476 -1.7% | $5,140 |
| 2014 | $485 -1.2% | $5,140 |
| 2013 | $491 | $5,140 |
| 2012 | -- | $5,140 |
| 2011 | $512 +0.5% | $5,140 |
| 2010 | $509 | $5,140 |
| 2009 | $509 +5.3% | $5,140 |
| 2008 | $484 | $5,140 |
| 2007 | $484 | $5,140 |
Find assessor info on the county website
Monthly payment
Est. payment
Payment breakdown
Explore the cost of this home by adjusting the details. Changes won't be saved.Climate risks
Neighborhood: 74868
Nearby schools
Schools provided by the listing agent
- Elementary: Northwood
- Middle: Seminole
- High: Seminole
- District: Seminole (B6)
Source: MLS Technology, Inc.. This data may not be complete. We recommend contacting the local school district to confirm school assignments for this home.

Similar homes
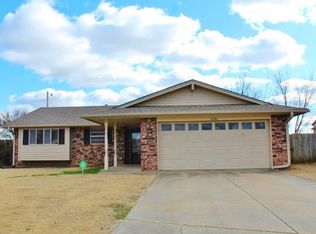
- $187,9003 bd2 ba1.4k sqft2912 Eastgate Dr, Seminole, OK 74868For Sale
 MLS ID #1229677, Lenita Olsen, Carter Real Estate Company. MLSOK/OKCMAR as distributed by MLS GRID
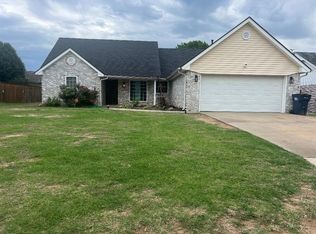
 - $171,5003 bd2 ba1.3k sqft2001 Lona Ave, Seminole, OK 74868For Sale
 MLS ID #1228101, Pam Robinson, Pam Robinson Real Estate. MLSOK/OKCMAR as distributed by MLS GRID
 - $165,0002 bd2 ba1.1k sqft1612 Foster Ave, Seminole, OK 74868For Sale
 MLS ID #1238541, Meri Sneed, Carter Real Estate Company. MLSOK/OKCMAR as distributed by MLS GRID
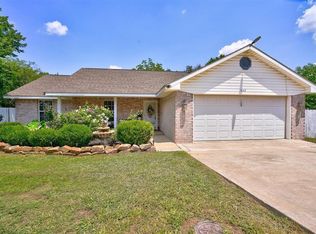
 - $225,0003 bd2 ba1.3k sqft1602 Boren Blvd, Seminole, OK 74868For Sale
 MLS ID #1242333, Harvey Robinson, Pam Robinson Real Estate. MLSOK/OKCMAR as distributed by MLS GRID
