Located in the quiet but convenient neighborhood of Copperas Hollow, this custom built 4 bedroom - 3 bath home is at the center of small-town charm but only 35 minutes from Texas A&M and the Bryan/College Station area. THE LOCATION just a couple minutes north of Caldwell's downtown business district, the drive feels like a commute to the country. Towering hardwoods fill the yards of most the neighboring properties and the Copperas Hollow Golf Club is just around the corner. THE HOME was recently updated with new tile floors, quartz countertops, walk-in shower in guest bath, enlarged and updated shower in the primary bath, beautiful wood flooring replaced carpet throughout and a wonderful in-ground pool was installed with a rock water feature. An added highlight is the nearby Copperas Hollow Country Club, featuring community pool, driving range and a nicely maintained 9-hole golf course - join the club or pay when you play! THERE is much to appreciate AT and AROUND this home!
Pending
$549,000
1108 Honeysuckle Ln, Caldwell, TX 77836
4beds
2,282sqft
Single Family Residence
Built in 2007
0.41 Acres Lot
$535,300 Zestimate®
$241/sqft
$-- HOA
What's special
Quartz countertopsRock water featureWonderful in-ground pool
- 71 days
- 377
- 27
Zillow last checked:
Listing updated:
Listed by:
Melinda Scott TREC #0527396 (979)272-1759,
Home & Ranch Real Estate
Source: HAR,MLS#: 71044079
Facts & features
Interior
Bedrooms & bathrooms
- Bedrooms: 4
- Bathrooms: 3
- Full bathrooms: 3
Rooms
- Room types: Wine Room
Bedroom
- Level: First
- Dimensions: N/A
Bedroom
- Level: First
- Dimensions: N/A
Bedroom
- Level: First
- Dimensions: N/A
Bedroom
- Level: First
- Dimensions: N/A
Other
- Level: First
Other
- Level: First
Other
- Level: First
Dining room
- Level: First
Kitchen
- Level: First
Living room
- Level: First
Other
- Level: First
Heating
- Natural Gas
Cooling
- Ceiling Fan(s), Electric
Appliances
- Included: Disposal, Gas Oven, Microwave, Gas Cooktop, Dishwasher
- Laundry: Electric Dryer Hookup, Washer Hookup
Features
- Crown Molding, All Bedrooms Down
- Flooring: Carpet, Tile
- Number of fireplaces: 1
- Fireplace features: Gas Log
Interior area
- Total structure area: 2,282
- Total interior livable area: 2,282 sqft
Video & virtual tour
Property
Parking
- Total spaces: 2
- Parking features: Attached, Additional Parking
- Attached garage spaces: 2
Features
- Stories: 1
- Patio & porch: Covered, Patio/Deck, Porch
- Has private pool: Yes
- Pool features: In Ground
- Fencing: Back Yard,Partial
Lot
- Size: 0.41 Acres
- Features: Back Yard, Cul-De-Sac, Other, Wooded, 1/4 Up to 1/2 Acre
Details
- Parcel number: 39010
Construction
Type & style
- Home type: SingleFamily
- Architectural style: Traditional
- Property subtype: Single Family Residence
Materials
- Brick, Stone
- Foundation: Slab
- Roof: Composition
Condition
- New construction: No
- Year built: 2007
Utilities & green energy
- Sewer: Public Sewer
- Water: Public
Community & HOA
Community
- Subdivision: Copperas Hollow
Location
- Region: Caldwell
Financial & listing details
- Price per square foot: $241/sqft
- Tax assessed value: $397,482
- Date on market: 6/30/2026
- Listing terms: Cash,Conventional
- Road surface type: Asphalt
Estimated market value
$535,300
$509,000 - $562,000
$2,984/mo
Price history
| Date | Event | Price |
|---|---|---|
| 9/3/2026 | Pending sale | $549,000$241/sqft |
Source:  BCSMLS #26008567 Report a problem BCSMLS #26008567 Report a problem | ||
| 6/29/2026 | Listed for sale | $549,000+42%$241/sqft |
Source: BCSMLS #26008567 Report a problem | ||
| 3/24/2021 | Listing removed | -- |
Source: Owner Report a problem | ||
| 5/10/2019 | Listing removed | $386,500$169/sqft |
Source: Owner Report a problem | ||
| 4/18/2019 | Price change | $386,500-2.2%$169/sqft |
Source: Owner Report a problem | ||
| 3/17/2019 | Listed for sale | $395,000$173/sqft |
Source: Owner Report a problem | ||
Public tax history
| Year | Property taxes | Tax assessment |
|---|---|---|
| 2025 | -- | $397,482 -5.9% |
| 2024 | $6,663 +8.5% | $422,272 +10% |
| 2023 | $6,141 -8.9% | $383,884 +10% |
| 2022 | $6,743 +1.2% | $348,985 +10% |
| 2021 | $6,662 | $317,259 +1.5% |
| 2020 | -- | $312,496 +8.8% |
| 2018 | -- | $287,095 -2.2% |
| 2017 | -- | $293,535 +17.7% |
| 2016 | -- | $249,484 +3.9% |
| 2015 | -- | $240,171 +22.5% |
| 2014 | -- | $196,086 |
| 2012 | -- | $196,086 |
| 2011 | -- | $196,086 0% |
| 2010 | -- | $196,090 |
| 2009 | -- | $196,090 |
| 2008 | -- | $196,090 |
Find assessor info on the county website
Monthly payment
Est. payment
Payment breakdown
Explore the cost of this home by adjusting the details. Changes won't be saved.Climate risks
Neighborhood: 77836
Nearby schools
Schools provided by the listing agent
- Elementary: Caldwell Elementary School (Caldwell)
- Middle: Caldwell Junior High School
- High: Caldwell High School
Source: HAR. This data may not be complete. We recommend contacting the local school district to confirm school assignments for this home.
Similar homes
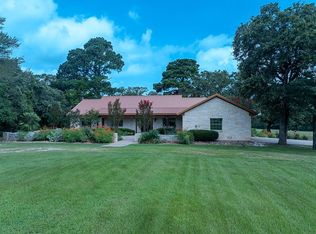
- $545,0003 bd2 ba2.1k sqft2933 County Road 332, Caldwell, TX 77836For Sale By Owner
- $549,9003 bd3 ba2.1k sqft103 Pueblo Dr, Caldwell, TX 77836New Construction
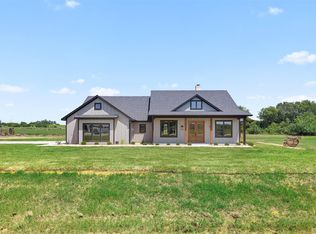 MLS ID #11661696, Leah Cass, Cross-Town Realty, LLC. HAR
 - $325,0004 bd3 ba1.9k sqft112 Eloise St, Caldwell, TX 77836Active
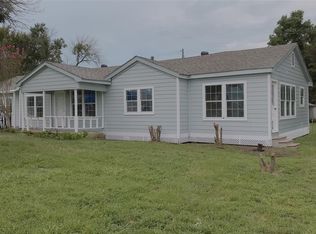
 MLS ID #7247998, Lisa Owens, Keller Williams Realty. Unlock MLS
 - $489,9003 bd2 ba1.9k sqft2893 County Road 316, Caldwell, TX 77836For Sale
 MLS ID #26000426, Hadley Hooper, Weichert, REALTORS(R)-BCS. BCSMLS
 - $525,0004 bd3 ba2.1k sqft972 County Road 335, Rockdale, TX 76567ActiveMLS ID #7792017, Kathryne Roddam, Keller Williams Realty. Unlock MLS
