Skip main navigation
Sold for $905,000
  • $905,000

    1108 Hull Dr, Edgewater, MD 21037

    4beds
    3,453sqft
    Single Family Residence
    Built in 2009
    7,750 Square Feet Lot
    $915,900 Zestimate®
    $262/sqft
    $4,976 Estimated rent

    Home value

    $915,900

    $852,000 - $980,000

    $4,976/mo

    Zestimate® history
    Loading
    Loading...

    Owner options

    List your home for rent

    $4,976/mo

    Rent Zestimate®

    Find your next renter with Zillow Rental Manager. Plus, with online applications, you can quickly screen prospective tenants – for free.

    Learn more

    $4,976/mo

    Rent Zestimate®

    Refinance and save

    $5,357/mo

    Est. payment

    Refinancing to a lower rate could help reduce your monthly payments and save thousands over the life of the loan.

    See today's rates

    $5,357/mo

    Est. payment

    Explore your selling options

    Work with a Zillow partner agent

    Leverage their expertise and Zillow's premium Showcase listings to get your home seen by more buyers.

    Get started

    List with your own agent

    Get your home in front of millions of buyers by listing it on Zillow.

    Learn how to do it

    Sell it yourself

    Take full control of how buyers see your home on Zillow by listing For Sale by Owner (FSBO).

    List your home

    What's special

    Manicured lawnLp gas fireplacesAttractive stone facadeWalk-in closetCustom mahogany surroundsTiled showerFully fenced backyard
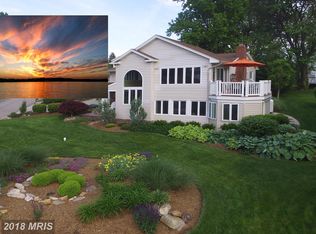
    Welcome to Turkey Point Island on the Mayo Peninsula! This beautiful home boasts four bedrooms, three full baths and two half baths. Two of the four bedrooms have ensuite baths. The home exudes comfort and relaxation with two very large screened porches and a private upper level deck that offers panoramic views of Selby Bay and magnificent sunsets. An attractive stone facade and large front porch with cathedral ceiling welcomes all. Step inside and you'll immediately notice the gorgeous hardwood floors and tasteful trim accents. The kitchen offers an island with ample counter space, cherry cabinetry with under cabinet lighting, granite countertops and stainless appliances. Continuing on the main level there is also a formal dining room. This room is trimmed in mahogany and has double pocket doors that open to the foyer. There are two LP gas fireplaces in the home with custom mahogany surrounds - one in the living room and another in a bedroom on the third level. That bedroom also has an ensuite bath with jetted tub, shower, walk-in closet, and private access to one of the two large screened porches. The primary bedroom is the entire loft level. Here you will find plenty of space for your coffee bar, a desk, and more. The sitting area will accomodate a sofa where you can sit and enjoy those magnificent water views. There is also abundant closet space, a full bath with heated floor, tiled shower, and a private roof-top deck to enjoy those spectacular sunsets. On the lower level there is a two car garage, half bath, family room, and another space for an office or craft room. Step outside to a maticulously landscaped and manicured lawn and fully fenced backyard. Here you can do some gardening, host a cookout, and enjoy your favorite lawn games. The community amenities include a pier that is just a short walk away, sandy beaches, and new playground with climbing wall. Easy commutes to both Washington DC and Baltimore, as well as the Eastern Shore. Downtown Annapolis and all it has to offer is only 25 minutes away, but don't overlook your own backyard. There are shops, a library, and a variety of first class restaurants and eateries right here in Edgewater. Enjoy hearty German fare, Seafood, Steaks, Barbecue, Mexican, Asian cuisine, and many more. We even have our own public use airport. The Island Life is calling. Will you answer?

    Zillow last checked:

    Listing updated:

    Listed by:

    Norman Lee 443-223-8822,

    Anne Arundel Properties, Inc.

    Bought with:

    Jennifer Gregorski, SP98373125

    Washington Fine Properties

    Source: Bright MLS,MLS#: MDAA2115104MLS Logo

    Facts & features

    Interior

    Bedrooms & bathrooms
    • Bedrooms: 4
    • Bathrooms: 5
    • Full bathrooms: 3
    • 1/2 bathrooms: 2
    • Main level bathrooms: 1
    Primary bedroom
    • Level: Upper
    Bedroom 2
    • Features: Flooring - Carpet
    • Level: Upper
    Bedroom 3
    • Level: Upper
    Bedroom 4
    • Level: Upper
    Primary bathroom
    • Level: Upper
    Bathroom 2
    • Level: Upper
    Bathroom 3
    • Level: Upper
    Den
    • Features: Flooring - Carpet
    • Level: Lower
    Dining room
    • Features: Flooring - HardWood
    • Level: Main
    Family room
    • Features: Flooring - HardWood
    • Level: Main
    Foyer
    • Features: Flooring - HardWood
    • Level: Main
    Kitchen
    • Features: Flooring - HardWood
    • Level: Main
    Laundry
    • Level: Upper
    Living room
    • Features: Flooring - HardWood, Fireplace - Gas
    • Level: Main
    Office
    • Level: Lower
    Other
    • Level: Lower
    Heating
    • Heat Pump, Zoned, Electric
    Cooling
    • Central Air, Heat Pump, Zoned, Ceiling Fan(s), Electric
    Appliances
    • Included: Dishwasher, Dryer, Energy Efficient Appliances, Exhaust Fan, Ice Maker, Microwave, Self Cleaning Oven, Oven/Range - Electric, Range Hood, Refrigerator, Cooktop, Washer, Water Conditioner - Owned, Disposal, Electric Water Heater
    • Laundry: Upper Level, Laundry Room
    Features
    • Kitchen - Gourmet, Kitchen Island, Primary Bath(s), Chair Railings, Crown Molding, Upgraded Countertops, Wainscotting, Floor Plan - Traditional, Formal/Separate Dining Room, 9'+ Ceilings, Dry Wall
    • Flooring: Ceramic Tile, Carpet, Hardwood, Wood
    • Doors: Insulated, Sliding Glass
    • Windows: Vinyl Clad, Insulated Windows, Window Treatments
    • Basement: Partial,Garage Access,Interior Entry,Exterior Entry,Walk-Out Access
    • Number of fireplaces: 2
    • Fireplace features: Glass Doors, Gas/Propane, Mantel(s)
    Interior area
    • Total structure area: 3,528
    • Total interior livable area: 3,453 sqft
    • Finished area above ground: 2,520
    • Finished area below ground: 933

    Property

    Parking
    • Total spaces: 4
    • Parking features: Garage Faces Front, Asphalt, Driveway, Attached
    • Attached garage spaces: 2
    • Uncovered spaces: 2
    Accessibility
    • Accessibility features: None
    Features
    • Levels: Four
    • Stories: 4
    • Pool features: None
    • Has view: Yes
    • View description: Water
    • Has water view: Yes
    • Water view: Water
    • Waterfront features: Fishing Allowed, Canoe/Kayak, Beach Access, River
    • Body of water: Selby Bay, South River, Ramsey Lake, Chesapeake Ba
    Lot
    • Size: 7,750 sqft
    Details
    • Additional structures: Above Grade, Below Grade
    • Parcel number: 020186306609800
    • Zoning: R2
    • Special conditions: Standard

    Construction

    Type & style
    • Home type: SingleFamily
    • Architectural style: Traditional
    • Property subtype: Single Family Residence
    Materials
    • Stone, Vinyl Siding
    • Foundation: Concrete Perimeter
    • Roof: Architectural Shingle
    Condition
    • Excellent
    • New construction: No
    • Year built: 2009

    Utilities & green energy

    • Sewer: Public Sewer
    • Water: Well, Conditioner, Holding Tank
    Green energy
    • Water conservation: Low-Flow Fixtures

    Community & neighborhood

    Location
    • Region: Edgewater
    • Subdivision: Turkey Point

    Other

    Other facts
    • Listing agreement: Exclusive Right To Sell
    • Listing terms: Cash,Conventional,FHA,VA Loan,Other
    • Ownership: Fee Simple
    • Road surface type: Black Top

    Price history

    DateEventPrice
    10/1/2025Sold$905,000$262/sqft
    Source: Public Record Report a problem
    6/30/2025Sold$905,000-2.6%$262/sqft
    Source: Bright MLS #MDAA2115104 Report a problem
    6/14/2025Pending sale$929,000$269/sqft
    Source: Bright MLS #MDAA2115104 Report a problem
    6/3/2025Contingent$929,000$269/sqft
    Source: Bright MLS #MDAA2115104 Report a problem
    5/16/2025Listed for sale$929,000+271.6%$269/sqft
    Source: Bright MLS #MDAA2115104 Report a problem
    1/1/2015Sold$250,000-62.4%$72/sqft
    Source: Long & Foster Broker Feed #MDAA103620_100 Report a problem
    8/5/2011Sold$665,000-1.5%$193/sqft
    Source: Public Record Report a problem
    6/8/2011Listed for sale$674,900$195/sqft
    Source: Coldwell Banker Residential Brokerage - Crofton #AA7571668 Report a problem
    5/2/2011Listing removed$674,900$195/sqft
    Source: Coldwell Banker Residential Brokerage - Crofton #AA7571668 Report a problem
    4/26/2011Price change$674,900-3.3%$195/sqft
    Source: Coldwell Banker Residential Brokerage - Crofton #AA7571668 Report a problem
    4/15/2011Price change$697,900-2.4%$202/sqft
    Source: Coldwell Banker Residential Brokerage - Crofton #AA7571668 Report a problem
    4/9/2011Listed for sale$714,999+186%$207/sqft
    Source: Coldwell Banker Residential Brokerage - Crofton #AA7571668 Report a problem
    3/31/2008Sold$250,000+1153.1%$72/sqft
    Source: Public Record Report a problem
    12/28/1995Sold$19,950$6/sqft
    Source: Public Record Report a problem

    Public tax history

    YearProperty taxesTax assessment
    2025$7,059 +5.8%$647,367 +6.2%
    2024$6,673 +6.9%$609,433 +6.6%
    2023$6,241 +4.9%$571,500 +0.4%
    2022$5,951 +0.4%$569,500 +0.4%
    2021$5,930 +0.3%$567,500 +0.4%
    2020$5,915 -0.1%$565,500
    2019$5,921 +3.3%$565,500
    2018$5,734 +2354.5%$565,500 -4.3%
    2017$234 $590,700 +4.5%
    2016$234 $565,500 +4.7%
    2015$234 $540,300 +4.9%
    2014$234 $515,100
    2013-- $515,100
    2012-- $515,100 -17.8%
    2011-- $626,750
    2010-- $626,750 +173.2%
    2009-- $229,370 -42.5%
    2008-- $399,060 +33.9%
    2007-- $298,016 +51.3%
    2006-- $196,973 +105.3%
    2005-- $95,930 +17.3%
    2004-- $81,762 +21%
    2003-- $67,596 +26.5%
    2002-- $53,430 +47.3%
    2001-- $36,262

    Find assessor info on the county website

    Neighborhood: 21037

    Nearby schools

    GreatSchools rating
    Schools provided by the listing agent
    • Elementary: Mayo
    • Middle: Central
    • High: South River
    • District: Anne Arundel County Public Schools

    Source: Bright MLS. This data may not be complete. We recommend contacting the local school district to confirm school assignments for this home.

    Get a cash offer in 3 minutes
    Find out how much your home could sell for in as little as 3 minutes with a no-obligation cash offer.
    Estimated market value
    $915,900
    Get a cash offer in 3 minutes
    Find out how much your home could sell for in as little as 3 minutes with a no-obligation cash offer.
    Estimated market value
    $915,900