Skip main navigation
Off market
  • $274,400

    1108 Humble Haven St, Ruskin, FL 33570

    4beds
    1,578sqft
    Single Family Residence
    Built in 2013
    5,000 Square Feet Lot
    $274,400 Zestimate®
    $174/sqft
    $1,990 Estimated rent

    Home value

    $274,400

    $261,000 - $288,000

    $1,990/mo

    Zestimate® history
    Loading
    Loading...

    Owner options

    List your home for rent

    $1,990/mo

    Rent Zestimate®

    Find your next renter with Zillow Rental Manager. Plus, with online applications, you can quickly screen prospective tenants – for free.

    Learn more

    $1,990/mo

    Rent Zestimate®

    Refinance and save

    $1,980/mo

    Est. payment

    Refinancing to a lower rate could help reduce your monthly payments and save thousands over the life of the loan.

    See today's rates

    $1,980/mo

    Est. payment

    Explore your selling options

    Work with a Zillow partner agent

    Leverage their expertise and Zillow's premium Showcase listings to get your home seen by more buyers.

    Get started

    List with your own agent

    Get your home in front of millions of buyers by listing it on Zillow.

    Learn how to do it

    Sell it yourself

    Take full control of how buyers see your home on Zillow by listing For Sale by Owner (FSBO).

    List your home

    What's special

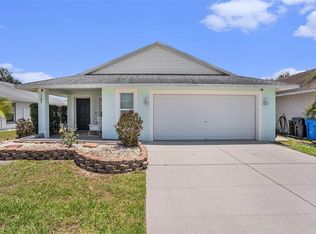
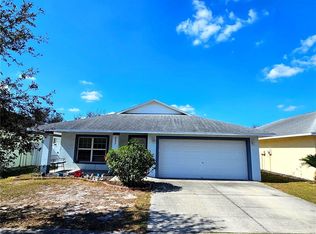
    INCREDIBLE CURB APPEAL! This WONDERFUL 4 bedroom, 2 bathroom, 1 car-garage home is nestled in BEAUTIFUL Ruskin, and it features GLEAMING linoleum flooring throughout all common areas, and carpet flooring within the bedrooms. The CHARMING front porch is PERFECT for a couple of chairs, and enjoying the LOVELY Florida weather. Bright and welcoming, the DELIGHTFUL kitchen offers STAINLESS STEEL appliances, a glass cook top, as well as lots of cabinetry for EXTRA STORAGE, and a breakfast bar! You will LOVE entertaining friends and family while cooking your favorite meals from the kitchen due to this LOVELY home's OPEN FLOOR PLAN. The SPACIOUS family room can easily accommodate large furniture, and it features an AMAZING BUILT-IN 2-story playhouse within it that is staying with the home - but can easily be removed if needed - as well as SLIDING GLASS DOORS that lead to the covered lanai within the FULLY-FENCED backyard. The backyard also offers a STORAGE SHED, which is also staying with the home, while still having ample space. The master bedroom offers an EN SUITE bathroom with a WALK-IN SHOWER! The additional bedrooms feature plenty of space, and are easily convertible; one of the additional bedrooms even has BUILT-IN cabinetry! In addition, this home offers an extra parking pad. HOA includes 3 community pools, playground, clubhouse, basketball courts, and a fitness center.

    This property is off market, which means it's not currently listed for sale or rent on Zillow. This may be different from what's available on other websites or public sources.
    Originating MLS: Tampa

    Facts & features

    Interior

    Bedrooms & bathrooms
    • Bedrooms: 4
    • Bathrooms: 2
    • Full bathrooms: 2
    Heating
    • Forced air, Electric
    Cooling
    • Central
    Appliances
    • Included: Dishwasher, Garbage disposal, Microwave, Refrigerator
    • Laundry: In Garage
    Features
    • Ceiling Fans(s), Eating Space In Kitchen, Open Floorplan, Walk-In Closet(s), Built in Features
    • Flooring: Carpet, Linoleum / Vinyl
    • Windows: ENERGY STAR Qualified Windows, Thermal Windows
    Interior area
    • Structure area source: Public Records
    • Total interior livable area: 1,578 sqft

    Property

    Parking
    • Total spaces: 1
    • Parking features: Garage - Attached
    Features
    • Levels: One
    • Patio & porch: Covered, Front Porch, Rear Porch
    • Exterior features: Stucco
    Lot
    • Size: 5,000 Square Feet
    • Dimensions: 50x100
    • Features: Sidewalk
    • Residential vegetation: Trees/Landscaped
    Details
    • Additional structures: Shed(s), Kennel/Dog Run, Gazebo
    • Parcel number: 1932099NP000004000040U
    • Zoning: PD

    Construction

    Type & style
    • Home type: SingleFamily
    • Architectural style: Contemporary
    • Property subtype: Single Family Residence
    Materials
    • masonry
    • Roof: Composition
    Condition
    • Year built: 2013

    Utilities & green energy

    • Sewer: Public Sewer
    • Water: Public
    • Utilities for property: Sewer Connected, BB/HS Internet Available, Cable Available, Public, Street Lights, Cable Connected, Electricity Available, Fiber Optics, Water Available, Fire Hydrant, Sewer Available

    Community & HOA

    Community
    • Security: Smoke Detector(s)
    • Subdivision: BAYOU PASS VILLG PH THREE
    HOA
    • Has HOA: Yes
    • Amenities included: Playground, Cable, Fitness Center, Park, Pool, Vehicle Restrictions, Recreation Facilities, Basketball Court
    • HOA fee: $59 monthly
    Location
    • Region: Ruskin

    Financial & listing details

    • Price per square foot: $174/sqft
    • Tax assessed value: $235,232
    • Annual tax amount: $3,316
    • Listing terms: Cash, Conventional, FHA, VA Loan
    • Ownership: Fee Simple

    Price history

    DateEventPrice
    6/3/2020Sold$203,000+1%$129/sqft
    Source: Stellar MLS #T3228898 Report a problem
    5/18/2020Pending sale$201,000$127/sqft
    Source: RE/MAX DYNAMIC #T3228898 Report a problem
    5/13/2020Price change$201,000-2%$127/sqft
    Source: RE/MAX DYNAMIC #T3228898 Report a problem
    3/15/2020Pending sale$205,000$130/sqft
    Source: RE/MAX DYNAMIC #T3228898 Report a problem
    3/10/2020Listed for sale$205,000$130/sqft
    Source: RE/MAX DYNAMIC #T3228898 Report a problem
    3/8/2020Pending sale$205,000$130/sqft
    Source: RE/MAX DYNAMIC #T3228898 Report a problem
    3/2/2020Listed for sale$205,000+348.6%$130/sqft
    Source: RE/MAX DYNAMIC #T3228898 Report a problem
    11/27/2012Sold$45,700$29/sqft
    Source: Public Record Report a problem

    Public tax history

    YearProperty taxesTax assessment
    2025$3,316 +10.8%$182,564 +2.9%
    2024$2,993 +4.3%$177,419 +3%
    2023$2,870 +6.2%$172,251 +3%
    2022$2,702 +1.9%$167,234 +3%
    2021$2,652 +53.8%$162,363 +43.2%
    2020$1,724 +5.2%$113,418 +2.3%
    2019$1,638 $110,868 +1.9%
    2018$1,638 +3.3%$108,801 -15.8%
    2017$1,586 +2%$129,145 +23.7%
    2016$1,555 +2.4%$104,371 +0.7%
    2015$1,519 +0.7%$103,645 +0.8%
    2014$1,510 $102,822 +9.6%
    2013$1,510 $93,842
    Find assessor info on the county website

    Neighborhood: 33570

    Nearby schools

    GreatSchools rating
    Schools provided by the listing agent
    • Elementary: Cypress Creek-HB
    • Middle: Shields-HB
    • High: Lennard-HB

    Source: The MLS. This data may not be complete. We recommend contacting the local school district to confirm school assignments for this home.

    Get a cash offer in 3 minutes
    Find out how much your home could sell for in as little as 3 minutes with a no-obligation cash offer.
    Estimated market value
    $274,400
    Get a cash offer in 3 minutes
    Find out how much your home could sell for in as little as 3 minutes with a no-obligation cash offer.
    Estimated market value
    $274,400