Welcome to the ultimate blend of comfort, style, and small-town charm in this beautifully designed 3-bedroom, 2-bathroom ranch home located in the peaceful community of Autumn Valley Ranch. Step inside and be greeted by a bright, open floor plan that flows effortlessly from room to room. With 9 feet ceilings and engineered plank flooring, it adds both sophistication and durability throughout. The living room is a true showstopper, featuring a striking reclaimed wood accent wall that brings texture, character, and a cozy, modern vibe to your main living space. At the heart of the home is the chef-inspired kitchen, complete with stainless steel appliances, a center island perfect for meal prep or casual dining, stylish finishes, and a spacious pantry. Whether you're hosting friends or enjoying a quiet night in, this kitchen is designed for connection and creativity. The primary suite is a peaceful escape with its own ensuite bath and a generously sized walk-in closet—perfect for organizing your wardrobe and unwinding in privacy at the end of the day. Two additional spacious bedrooms offer plenty of light and privacy, with an additional full bathroom—ideal for guests, family, or a home office. Step outside to your private outdoor fully fenced retreat. Relax on the spacious patio and fire up the grill. Need space for tools, toys, or weekend hobbies? The 3-car garage—offering more than enough room for all your needs. With thoughtful design, high-end touches, and a location that offers both serenity and convenience, this home is the perfect escape that’s still close to shopping, dining, and access to I-25.
Don’t miss this rare gem—schedule your showing today!
Sold for $490,000
$490,000
1108 Huntington Avenue, Dacono, CO 80514
3beds
1,627sqft
Single Family Residence
Built in 2018
6,412 Square Feet Lot
$492,400 Zestimate®
$301/sqft
$2,465 Estimated rent
Home value
$492,400
$468,000 - $517,000
$2,465/mo
Zestimate® history
Owner options
List your home for rent
$2,465/mo
Rent Zestimate®
Find your next renter with Zillow Rental Manager. Plus, with online applications, you can quickly screen prospective tenants – for free.
$2,465/mo
Rent Zestimate®
Refinance and save
$2,902/mo
Est. payment
Refinancing to a lower rate could help reduce your monthly payments and save thousands over the life of the loan.
$2,902/mo
Est. payment
Explore your selling options
Work with a Zillow partner agent
Leverage their expertise and Zillow's premium Showcase listings to get your home seen by more buyers.
Get startedList with your own agent
Get your home in front of millions of buyers by listing it on Zillow.
Learn how to do itSell it yourself
Take full control of how buyers see your home on Zillow by listing For Sale by Owner (FSBO).
List your homeWhat's special
Zillow last checked:
Listing updated:
Listed by:
Terri Thompson 303-803-4889 terri@trinityteamre.com,
Keller Williams Preferred Realty,
Eric Fritzke 303-539-7661,
Keller Williams Preferred Realty
Bought with:
Jenni Thompson, 100068253
West and Main Homes Inc
Source: REcolorado as distributed by MLS GRID,MLS#: 6925968
Facts & features
Interior
Bedrooms & bathrooms
- Bedrooms: 3
- Bathrooms: 2
- Full bathrooms: 2
- Main level bathrooms: 2
- Main level bedrooms: 3
Primary bedroom
- Level: Main
Bedroom
- Level: Main
Bedroom
- Level: Main
Primary bathroom
- Level: Main
Bathroom
- Level: Main
Heating
- Forced Air
Cooling
- Central Air
Appliances
- Included: Dishwasher, Disposal, Dryer, Microwave, Oven, Refrigerator
- Laundry: In Unit
Features
- Ceiling Fan(s), Five Piece Bath, Granite Counters, High Ceilings, Kitchen Island, Pantry, Smoke Free, Vaulted Ceiling(s), Walk-In Closet(s)
- Flooring: Carpet, Laminate
- Basement: Crawl Space
- Number of fireplaces: 1
- Common walls with other units/homes: No Common Walls
Interior area
- Total structure area: 1,627
- Total interior livable area: 1,627 sqft
- Finished area above ground: 1,627
Property
Parking
- Total spaces: 3
- Parking features: Garage - Attached
- Attached garage spaces: 3
Features
- Levels: One
- Stories: 1
- Patio & porch: Patio
- Exterior features: Private Yard
- Has spa: Yes
- Spa features: Spa/Hot Tub
- Fencing: Full
Lot
- Size: 6,412 Square Feet
- Residential vegetation: Grassed
Details
- Parcel number: R8950705
- Special conditions: Standard
Construction
Type & style
- Home type: SingleFamily
- Architectural style: Traditional
- Property subtype: Single Family Residence
Materials
- Frame, Wood Siding
- Foundation: Slab
- Roof: Composition
Condition
- Year built: 2018
Utilities & green energy
- Sewer: Public Sewer
- Water: Public
- Utilities for property: Electricity Connected, Natural Gas Connected
Community & HOA
Community
- Security: Carbon Monoxide Detector(s), Smoke Detector(s)
- Subdivision: Autumn Valley Ranch Fg 2
HOA
- Has HOA: Yes
- Services included: Maintenance Grounds, Snow Removal
- HOA fee: $50 monthly
- HOA name: Centennial Consulting Group
- HOA phone: 970-484-0101
Location
- Region: Dacono
Financial & listing details
- Price per square foot: $301/sqft
- Tax assessed value: $467,749
- Annual tax amount: $3,256
- Date on market: 6/19/2025
- Listing terms: Cash,Conventional,FHA,VA Loan
- Exclusions: Sellers Personal Property Including The Free Standing Fireplace.
- Ownership: Individual
- Electric utility on property: Yes
- Road surface type: Paved
Price history
| Date | Event | Price |
|---|---|---|
| 8/22/2025 | Sold | $490,000$301/sqft |
Source:  REcolorado as distributed by MLS GRID #6925968 Report a problem REcolorado as distributed by MLS GRID #6925968 Report a problem | ||
| 8/4/2025 | Pending sale | $490,000$301/sqft |
Source: REcolorado as distributed by MLS GRID #6925968 Report a problem | ||
| 7/17/2025 | Price change | $490,000-2%$301/sqft |
Source: REcolorado as distributed by MLS GRID #6925968 Report a problem | ||
| 6/19/2025 | Listed for sale | $500,000+36.9%$307/sqft |
Source: REcolorado as distributed by MLS GRID #6925968 Report a problem | ||
| 11/8/2018 | Sold | $365,100$224/sqft |
Source: Public Record Report a problem | ||
Public tax history
| Year | Property taxes | Tax assessment |
|---|---|---|
| 2026 | $3,543 +8.8% | $28,630 -2.1% |
| 2025 | $3,256 +2.3% | $29,230 -8.5% |
| 2024 | $3,181 +12.5% | $31,950 -1% |
| 2023 | $2,827 -2.6% | $32,260 +31.2% |
| 2022 | $2,902 +12.6% | $24,580 -2.8% |
| 2021 | $2,577 | $25,290 +12.3% |
| 2020 | $2,577 +759% | $22,530 |
| 2019 | $300 -88.5% | $22,530 +759.9% |
| 2018 | $2,600 | $2,620 |
Find assessor info on the county website
Neighborhood: The Glens
Nearby homes
- $488,1003 bd3 ba1.6k sqft1106 Huntington Ave, Dacono, CO 80514Off Market
- $463,4003 bd3 ba1.6k sqft1112 Huntington Ave, Dacono, CO 80514Off Market
- $541,8004 bd3 ba2.4k sqft1105 Sherman Dr, Dacono, CO 80514Off Market
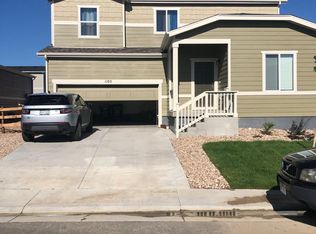
- $493,4003 bd2 ba1.6k sqft1111 Huntington Ave, Dacono, CO 80514Off Market
- $521,2005 bd3 ba2.2k sqft1104 Huntington Ave, Dacono, CO 80514Off Market
- $494,3003 bd2 ba1.6k sqft1107 Huntington Ave, Dacono, CO 80514Off Market
- $485,2003 bd3 ba1.8k sqft1113 Huntington Ave, Dacono, CO 80514Off Market
- $487,3003 bd3 ba1.6k sqft1109 Sherman Dr, Dacono, CO 80514Off Market
Nearby schools
GreatSchools rating
- 3/10Thunder Valley PK-8Grades: PK-8Distance: 1.3 mi
- 7/10Frederick Senior High SchoolGrades: 9-12Distance: 1.8 mi
Schools provided by the listing agent
- Elementary: Thunder Valley
- Middle: Coal Ridge
- High: Frederick
- District: St. Vrain Valley RE-1J
Source: REcolorado as distributed by MLS GRID. This data may not be complete. We recommend contacting the local school district to confirm school assignments for this home.
Get a cash offer in 3 minutes
Find out how much your home could sell for in as little as 3 minutes with a no-obligation cash offer.
Estimated market value
$492,400
Get a cash offer in 3 minutes
Find out how much your home could sell for in as little as 3 minutes with a no-obligation cash offer.
Estimated market value
$492,400
- Colorado
- Weld County
- Dacono
- 80514
- The Glens
- 1108 Huntington Avenue
Nearby cities
Nearby neighborhoods
Nearby zip codes
Other Dacono Topics
