Skip main navigation
Off market
  • $526,900

    1108 Hyacinth Ave, Sebring, FL 33875

    2beds
    1,902sqft
    SingleFamily
    Built in 2016
    1 Acres Lot
    $526,900 Zestimate®
    $277/sqft
    $2,866 Estimated rent

    Home value

    $526,900

    $495,000 - $559,000

    $2,866/mo

    Zestimate® history
    Loading
    Loading...

    Owner options

    List your home for rent

    $2,866/mo

    Rent Zestimate®

    Find your next renter with Zillow Rental Manager. Plus, with online applications, you can quickly screen prospective tenants – for free.

    Learn more

    $2,866/mo

    Rent Zestimate®

    Refinance and save

    $3,456/mo

    Est. payment

    Refinancing to a lower rate could help reduce your monthly payments and save thousands over the life of the loan.

    See today's rates

    $3,456/mo

    Est. payment

    Explore your selling options

    Work with a Zillow partner agent

    Leverage their expertise and Zillow's premium Showcase listings to get your home seen by more buyers.

    Get started

    List with your own agent

    Get your home in front of millions of buyers by listing it on Zillow.

    Learn how to do it

    Sell it yourself

    Take full control of how buyers see your home on Zillow by listing For Sale by Owner (FSBO).

    List your home

    What's special

    Fully furnishedMagnificent log cabinGround poolLog cabin homeHalf bathGuest bedroomStunning vaulted ceiling

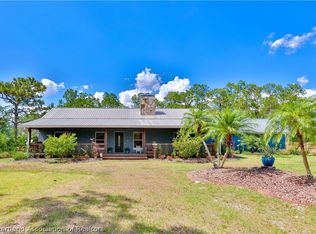
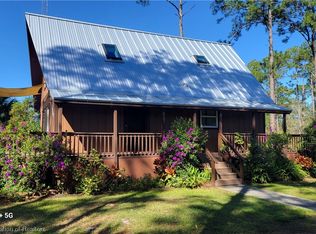
    This is a once in a lifetime opportunity to own the perfect home of your dreams in Highlands County. This 2016, custom built, fully furnished, log cabin home is situated on one acre, just off of the beaten path of Lakewood Drive. As you enter this magnificent log cabin you are met with the beauty of a stunning vaulted ceiling. The kitchen is so charming with its gorgeous counter tops and white cabinetry, with stainless steel appliances. The guest bedroom and bathroom are located on the first level, with ample room for guests. Upstairs is a remarkable loft/living area with the Master Suite just off to the right. Such a peaceful experience when you open the French doors out to the upstairs porch and overlook the pool/spa area and the land behind the home. The home is joined in the middle with a covered porch that accesses the 2 car garage. Within the confines of the garage, you will find a half bath, this portion of the home could easily be converted into another living space. Off from the kitchen and breakfast nook, is another covered, screened porch that allows one enjoy the in ground pool and spa. This space is fenced in with PVC Fencing, there is not a screen enclosure.

    This property is off market, which means it's not currently listed for sale or rent on Zillow. This may be different from what's available on other websites or public sources.
    Facts & features

    Interior

    Bedrooms & bathrooms
    • Bedrooms: 2
    • Bathrooms: 3
    • Full bathrooms: 2
    • 1/2 bathrooms: 1
    Heating
    • Forced air
    Cooling
    • Central
    Features
    • Cable TV Available, Garage Door Opener, Vaulted Ceilings, BB / HS Internet Available, Ceiling Fans, Fireplace Wood, Fireplace Electric
    • Flooring: Hardwood
    • Has fireplace: Yes
    Interior area
    • Total interior livable area: 1,902 sqft

    Property

    Parking
    • Total spaces: 2
    Features
    • Has spa: Yes
    Lot
    • Size: 1 Acres
    Details
    • Parcel number: C24352807000300280

    Construction

    Type & style
    • Home type: SingleFamily
    Materials
    • Roof: Slate
    Condition
    • Year built: 2016

    Community & neighborhood

    Location
    • Region: Sebring

    Other

    Other facts
    • Appliances: Dishwasher, Microwave, Refrigerator, Dryer, Stove(s) / Range(s) Oven(s)
    • Cooling: Central Electric
    • Electricity: Duke Energy
    • Heating: Central Electric
    • Interior Features: Cable TV Available, Garage Door Opener, Vaulted Ceilings, BB / HS Internet Available, Ceiling Fans, Fireplace Wood, Fireplace Electric
    • Porch Type Desc: Open Front, Screened Rear, Screened Side
    • Property Type: Residential
    • Water Desc: Central
    • Windows: Single Hung
    • Pool: In Ground, Spa
    • Roof: Metal
    • Exterior Features: Wood
    • Design: Two Story
    • Sewer Desc: Septic System

    Price history

    DateEventPrice
    2/21/2023Listing removed--
    Source: RE/MAX International Report a problem
    7/5/2022Sold$460,000-3.2%$242/sqft
    Source: Public Record Report a problem
    6/28/2022Pending sale$475,000$250/sqft
    Source: RE/MAX International #285686 Report a problem
    6/28/2022Listing removed--
    Source: RE/MAX International Report a problem
    6/27/2022Pending sale$475,000$250/sqft
    Source: RE/MAX International #285686 Report a problem
    5/13/2022Contingent$475,000$250/sqft
    Source: HFMLS #285686 Report a problem
    5/4/2022Listed for sale$475,000-4%$250/sqft
    Source: HFMLS #285686 Report a problem
    5/3/2022Contingent$495,000$260/sqft
    Source: HFMLS #285686 Report a problem
    3/7/2022Listed for sale$495,000+4850%$260/sqft
    Source: HFMLS #285686 Report a problem
    9/19/2014Sold$10,000$5/sqft
    Source: Public Record Report a problem

    Public tax history

    YearProperty taxesTax assessment
    2025$412 +1.7%$379,242 +3.4%
    2024$405 +8.7%$366,599 +6.8%
    2023$373 -91.8%$343,409 +0.7%
    2022$4,535 +3.1%$341,148 +23.4%
    2021$4,400 +2.6%$276,444 +2.9%
    2020$4,289 $268,671 +6.4%
    2019$4,289 $252,625 +11.3%
    2018-- $227,054 -1%
    2017$3,724 -0.2%$229,417 +2510.6%
    2016$3,732 +1006.9%$8,788
    2015$337 +13.8%$8,788
    2014$296 --
    2013-- --
    2012-- --
    2011-- --
    2010-- --
    2009-- --
    2008-- --
    2007-- --
    2006-- --
    2005-- --
    2004-- --
    2003-- --
    2002-- --
    2001-- --
    2000-- --

    Find assessor info on the county website

    Neighborhood: 33875

    Nearby schools

    GreatSchools rating
    Get pre-qualified for a loan
    At Zillow Home Loans, we can pre-qualify you in as little as 5 minutes with no impact to your credit score.

    An equal housing lender. NMLS #10287.