This turn-key and spectacular end unit town home in charming Grayson Hill offers all the bells and whistles! A lovely entry opens to the great room rarely found in townhomes. Oversized windows with transoms to the crown molding of the high ceilings create abundant light filled interiors. The well designed open concept home includes a living room with a gas fireplace and beautiful custom cabinets which is open to a flex space, with a large bay window, that makes for a great additional sitting or dining room. The spacious kitchen features white cabinets and appliances, center island and granite countertops. You'll love starting your day in the breakfast room or on the deck balcony that has great sight lines over the green space. The second floor primary suite with 2 large closets, and a spacious en-suite bath has a marble double vanity, water closet and a spacious shower with seamless glass shower door. There is a second spacious bedroom with a large closet and a bath with a marble vanity and tub/shower with ceramic tile. The laundry is conveniently located upstairs. The lower level offers a wonderful den or study, a second half bath, a closet and access to the attached 2 car garage. This unit has beautiful front and side yard landscaping and a retractable deck awning. You’ll love the tree lined sidewalks, walking trails, water views and upscale living and entertainment options in the elegant clubhouse with outdoor pool, fitness center and Wolf kitchen for your large catered events. Live the dream in this perfectly sited townhouse in wonderful and friendly Grayson Hill!
Sold for $576,400
$576,400
1108 Hyde Ln, Henrico, VA 23229
3beds
1,982sqft
Townhouse, Single Family Residence
Built in 2007
2,631 Square Feet Lot
$589,000 Zestimate®
$291/sqft
$2,527 Estimated rent
Home value
$589,000
$542,000 - $642,000
$2,527/mo
Zestimate® history
Owner options
List your home for rent
$2,527/mo
Rent Zestimate®
Find your next renter with Zillow Rental Manager. Plus, with online applications, you can quickly screen prospective tenants – for free.
$2,527/mo
Rent Zestimate®
Refinance and save
$3,937/mo
Est. payment
Refinancing to a lower rate could help reduce your monthly payments and save thousands over the life of the loan.
$3,937/mo
Est. payment
Explore your selling options
Work with a Zillow partner agent
Leverage their expertise and Zillow's premium Showcase listings to get your home seen by more buyers.
Get startedList with your own agent
Get your home in front of millions of buyers by listing it on Zillow.
Learn how to do itSell it yourself
Take full control of how buyers see your home on Zillow by listing For Sale by Owner (FSBO).
List your homeWhat's special
Gas fireplaceDeck balconySecond floor primary suiteBreakfast roomSpacious en-suite bathGreat roomGranite countertops
Zillow last checked:
Listing updated:
Listed by:
Margaret Wade (804)212-7185,
Long & Foster REALTORS
Bought with:
Courtney Moore, 0225058311
Real Broker LLC
Source: CVRMLS,MLS#: 2531181 Originating MLS: Central Virginia Regional MLS
Originating MLS: Central Virginia Regional MLSFacts & features
Interior
Bedrooms & bathrooms
- Bedrooms: 3
- Bathrooms: 4
- Full bathrooms: 2
- 1/2 bathrooms: 2
Other
- Description: Tub & Shower
- Level: Second
Half bath
- Level: Basement
Half bath
- Level: First
Heating
- Electric, Forced Air, Heat Pump, Natural Gas, Zoned
Cooling
- Zoned
Appliances
- Included: Washer/Dryer Stacked, Dishwasher, Electric Water Heater, Gas Cooking, Disposal, Microwave, Range, Refrigerator
- Laundry: Washer Hookup, Dryer Hookup, Stacked
Features
- Bookcases, Built-in Features, Bay Window, Ceiling Fan(s), Separate/Formal Dining Room, Eat-in Kitchen, French Door(s)/Atrium Door(s), Granite Counters, High Ceilings, Kitchen Island, Recessed Lighting, Walk-In Closet(s)
- Flooring: Partially Carpeted, Tile, Wood
- Doors: French Doors, Sliding Doors
- Windows: Screens, Thermal Windows
- Basement: Finished,Garage Access,Interior Entry
- Attic: Access Only
- Number of fireplaces: 1
- Fireplace features: Gas
Interior area
- Total interior livable area: 1,982 sqft
- Finished area above ground: 1,982
Property
Parking
- Total spaces: 2
- Parking features: Attached, Basement, Direct Access, Driveway, Garage, Garage Door Opener, Guest, Oversized, Paved, Garage Faces Rear, Garage Faces Side
- Attached garage spaces: 2
- Has uncovered spaces: Yes
Features
- Levels: Two
- Stories: 2
- Patio & porch: Rear Porch, Deck
- Exterior features: Awning(s), Deck, Sprinkler/Irrigation, Paved Driveway
- Pool features: Community, In Ground, Outdoor Pool, Pool
- Fencing: None
Lot
- Size: 2,631 Square Feet
- Features: Corner Lot, Landscaped
Details
- Parcel number: 7457407394
- Zoning description: RTHC
Construction
Type & style
- Home type: Townhouse
- Architectural style: Row House,Two Story
- Property subtype: Townhouse, Single Family Residence
- Attached to another structure: Yes
Materials
- Brick, Drywall
- Roof: Shingle
Condition
- Resale
- New construction: No
- Year built: 2007
Utilities & green energy
- Sewer: Public Sewer
- Water: Public
Community & HOA
Community
- Features: Clubhouse, Fitness, Street Lights, Sidewalks
- Security: Fire Sprinkler System
- Subdivision: Grayson Hill
HOA
- Has HOA: Yes
- Amenities included: Landscaping
- Services included: Association Management, Clubhouse, Common Areas, Maintenance Grounds, Maintenance Structure, Pool(s), Reserve Fund, Snow Removal, Trash
- HOA fee: $476 monthly
Location
- Region: Henrico
Financial & listing details
- Price per square foot: $291/sqft
- Tax assessed value: $563,800
- Annual tax amount: $4,679
- Date on market: 1/14/2026
- Exclusions: Candle sconces in DR
- Ownership: Individuals
- Ownership type: Sole Proprietor
Price history
| Date | Event | Price |
|---|---|---|
| 12/3/2025 | Sold | $576,400+6.7%$291/sqft |
Source:  CVRMLS #2531181 Report a problem CVRMLS #2531181 Report a problem | ||
| 11/19/2025 | Pending sale | $540,000$272/sqft |
Source: CVRMLS #2531181 Report a problem | ||
| 11/11/2025 | Listed for sale | $540,000+23.1%$272/sqft |
Source: CVRMLS #2531181 Report a problem | ||
| 11/1/2007 | Sold | $438,490$221/sqft |
Source: Public Record Report a problem | ||
Public tax history
| Year | Property taxes | Tax assessment |
|---|---|---|
| 2025 | $4,680 +8.3% | $563,800 +10.9% |
| 2024 | $4,320 +2.1% | $508,200 +2.1% |
| 2023 | $4,230 +6.2% | $497,700 +6.2% |
| 2022 | $3,983 +9% | $468,600 +11.6% |
| 2021 | $3,653 +9.8% | $419,900 +2% |
| 2020 | $3,327 | $411,500 +7.6% |
| 2019 | $3,327 | $382,400 |
| 2018 | $3,327 +98.6% | $382,400 -0.7% |
| 2017 | $1,675 -46.7% | $385,000 +6.6% |
| 2016 | $3,142 +2.4% | $361,100 +2.4% |
| 2015 | $3,068 | $352,600 |
| 2014 | $3,068 | $352,600 +5.8% |
| 2013 | -- | $333,300 |
| 2012 | -- | $333,300 |
| 2011 | -- | $333,300 -7.7% |
| 2010 | -- | $361,100 -6.5% |
| 2009 | -- | $386,000 |
| 2008 | -- | -- |
| 2006 | -- | -- |
Find assessor info on the county website
Neighborhood: 23229
Nearby homes
- $532,5002 bd3 ba1.5k sqft1110 Hyde Ln, Henrico, VA 23229Off Market
- $522,5002 bd4 ba1.5k sqft1112 Hyde Ln, Henrico, VA 23229Off Market

- $551,4003 bd4 ba1.9k sqft1106 Hyde Ln, Henrico, VA 23229Off Market

- $564,3003 bd3 ba1.8k sqft1114 Hyde Ln, Henrico, VA 23229Off Market
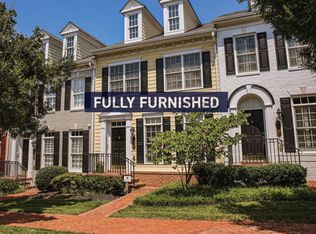
- $591,8004 bd3 ba1.8k sqft1114 Hyde Ln #0, Henrico, VA 23229Off Market
- $535,0003 bd4 ba1.9k sqft1104 Hyde Ln, Henrico, VA 23229Sold
- $562,2002 bd3 ba1.5k sqft1116 Hyde Ln, Henrico, VA 23229Off Market
- $538,8002 bd2 ba1.8k sqft1102 Hyde Ln, Henrico, VA 23229Off Market
Nearby schools
GreatSchools rating
- 6/10Maybeury Elementary SchoolGrades: PK-5Distance: 0.6 mi
- 5/10Tuckahoe Middle SchoolGrades: 6-8Distance: 2.1 mi
- 3/10Freeman High SchoolGrades: 9-12Distance: 2 mi
Schools provided by the listing agent
- Elementary: Maybeury
- Middle: Tuckahoe
- High: Freeman
Source: CVRMLS. This data may not be complete. We recommend contacting the local school district to confirm school assignments for this home.
Get a cash offer in 3 minutes
Find out how much your home could sell for in as little as 3 minutes with a no-obligation cash offer.
Estimated market value
$589,000
Get a cash offer in 3 minutes
Find out how much your home could sell for in as little as 3 minutes with a no-obligation cash offer.
Estimated market value
$589,000
- Virginia
- Henrico County
- Henrico
- 23229
- 1108 Hyde Ln
Nearby cities
Nearby neighborhoods
Nearby zip codes
Other Henrico Topics
