Skip main navigation
Closed
  • $225,000

    1108 Ike St, Benton, AR 72015

    3beds
    1,447sqft
    Single Family Residence
    Built in 2022
    9,147.6 Square Feet Lot
    $225,100 Zestimate®
    $155/sqft
    $1,633 Estimated rent

    Home value

    $225,100

    $214,000 - $236,000

    $1,633/mo

    Zestimate® history
    Loading
    Loading...

    Owner options

    List your home for rent

    $1,633/mo

    Rent Zestimate®

    Find your next renter with Zillow Rental Manager. Plus, with online applications, you can quickly screen prospective tenants – for free.

    Learn more

    $1,633/mo

    Rent Zestimate®

    Refinance and save

    $1,069/mo

    Est. payment

    Refinancing to a lower rate could help reduce your monthly payments and save thousands over the life of the loan.

    See today's rates

    $1,069/mo

    Est. payment

    Explore your selling options

    Work with a Zillow partner agent

    Leverage their expertise and Zillow's premium Showcase listings to get your home seen by more buyers.

    Get started

    List with your own agent

    Get your home in front of millions of buyers by listing it on Zillow.

    Learn how to do it

    Sell it yourself

    Take full control of how buyers see your home on Zillow by listing For Sale by Owner (FSBO).

    List your home

    What's special

    Closets have builtinsAll brick homeOpen floor planWalk in pantryWhirlpool dishwasherAbundant cabinetry
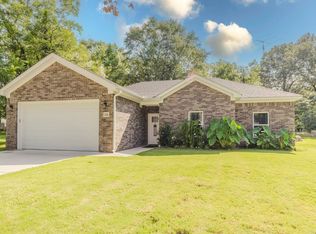
    This beautiful all brick home blends modern design with everyday comfort. It offers stone countertops in kitchen and bathrooms, an open floor plan, wood cabinetry and soft close drawers and doors. Conveniently located near the heart of Benton, this home provides easy access to shopping, dining, schools and highway access. Inside you'll find 3 bedrooms and 2 full baths. Closets have builtins and primary suite features a generous walk-in closet. The living area is spacious, bright and airy, filled with natural light from large windows. Kitchen features center island with a deep sink, whirlpool dishwasher, abundant cabinetry and a walk in pantry. Additional storage is available in the floored attic above the garage. Outside, you'll love the large private back yard that backs up to greenspace, offering peace and privacy while still being located in town! Additional concrete has been added to the driveway for extended parking space. This home offers so much at an affordable price!

    Zillow last checked:

    Listing updated:

    Listed by:

    Ava Brown 501-213-6402,

    Berkshire Hathaway HomeServices Arkansas Realty

    Bought with:

    Holly M Robertson, AR

    Southern Realty of Hot Springs, Inc.

    Source: CARMLS,MLS#: 26009349MLS Logo

    Facts & features

    Interior

    Bedrooms & bathrooms
    • Bedrooms: 3
    • Bathrooms: 2
    • Full bathrooms: 2
    Dining room
    • Features: Eat-in Kitchen, Kitchen/Dining Combo, Breakfast Bar
    Heating
    • Heat Pump
    Cooling
    • Electric
    Appliances
    • Included: Free-Standing Range, Microwave, Electric Range, Dishwasher, Disposal, Plumbed For Ice Maker
    • Laundry: Washer Hookup, Electric Dryer Hookup, Laundry Room
    Features
    • Walk-In Closet(s), Ceiling Fan(s), Walk-in Shower, Breakfast Bar, Granite Counters, Pantry, 3 Bedrooms Same Level
    • Flooring: Luxury Vinyl
    • Windows: Low Emissivity Windows
    • Attic: Floored
    • Has fireplace: No
    • Fireplace features: None
    Interior area
    • Total structure area: 1,447
    • Total interior livable area: 1,447 sqft

    Property

    Parking
    • Total spaces: 2
    • Parking features: Garage, Two Car
    • Has garage: Yes
    Features
    • Levels: One
    • Stories: 1
    • Patio & porch: Patio
    Lot
    • Size: 9,147 sqft
    • Dimensions: 73.8 x 73.30 x 127 x 121.4
    • Features: Level, Cleared
    Details
    • Parcel number: 80044440001

    Construction

    Type & style
    • Home type: SingleFamily
    • Architectural style: Traditional
    • Property subtype: Single Family Residence
    Materials
    • Brick
    • Foundation: Slab
    • Roof: Shingle
    Condition
    • New construction: No
    • Year built: 2022

    Utilities & green energy

    • Electric: Elec-Municipal (+Entergy)
    • Sewer: Public Sewer
    • Water: Public

    Community & neighborhood

    Location
    • Region: Benton
    • Subdivision: MACK THOMAS

    HOA & financial

    HOA
    • Has HOA: No

    Other

    Other facts
    • Listing terms: VA Loan,FHA,Conventional,Cash
    • Road surface type: Paved

    Price history

    DateEventPrice
    6/24/2026Sold$225,000-5.5%$155/sqft
    Source: CARMLS #26009349 Report a problem
    3/11/2026Listed for sale$238,000-1.7%$164/sqft
    Source: CARMLS #26009349 Report a problem
    3/11/2026Listing removed$242,000$167/sqft
    Source: CARMLS #25048042 Report a problem
    12/5/2025Listed for sale$242,000+5.7%$167/sqft
    Source: CARMLS #25048042 Report a problem
    7/29/2022Sold$228,900-0.4%$158/sqft
    Source: CARMLS #22020545 Report a problem
    7/27/2022Contingent$229,900$159/sqft
    Source: CARMLS #22020545 Report a problem
    6/20/2022Listed for sale$229,900$159/sqft
    Source: CARMLS #22020545 Report a problem

    Public tax history

    YearProperty taxesTax assessment
    2025$1,765 +39.5%$31,864
    2024$1,265 -5.6%$31,864
    2023$1,340 +3001.8%$31,864 +3985.1%
    2022$43 $780

    Find assessor info on the county website

    Neighborhood: 72015

    Nearby schools

    GreatSchools rating
    Get pre-qualified for a loan
    At Zillow Home Loans, we can pre-qualify you in as little as 5 minutes with no impact to your credit score.

    An equal housing lender. NMLS #10287.

    Sell for more on Zillow
    Get a Zillow Showcase℠ listing at no additional cost and you could sell for .
    $225,100
    2% more
    +$4,502
    With Zillow Showcase(estimated)
    $229,602