Spectacular 5 BR/5 full bath home in desirable Ivywood addition. Spacious is an understatement in this home! The open concept main floor boasts a huge living room with wood burning fireplace, vaulted ceilings and 2 oversized sliding glass doors that lead to the large deck overlooking lovely back yard. The kitchen is outstanding with granite counter tops, large center island and large walk-in pantry. A breakfast nook and wet bar that can be closed away are great additions. Also on the main floor, 2 bedrooms, a full bath and large laundry room. Upstairs you'll find a large Primary en suite with vaulted ceilings, additional bedroom en suite and a 3rd bedroom and hall bath. The basement is a great rec room with another full bath.
Sold
$380,000
1108 Ivywood Ct, New Castle, IN 47362
5beds
6,594sqft
Residential, Single Family Residence
Built in 1976
0.49 Acres Lot
$416,600 Zestimate®
$58/sqft
$3,155 Estimated rent
Home value
$416,600
$379,000 - $458,000
$3,155/mo
Zestimate® history
Owner options
List your home for rent
$3,155/mo
Rent Zestimate®
Find your next renter with Zillow Rental Manager. Plus, with online applications, you can quickly screen prospective tenants – for free.
$3,155/mo
Rent Zestimate®
Refinance and save
$2,284/mo
Est. payment
Refinancing to a lower rate could help reduce your monthly payments and save thousands over the life of the loan.
$2,284/mo
Est. payment
Explore your selling options
Work with a Zillow partner agent
Leverage their expertise and Zillow's premium Showcase listings to get your home seen by more buyers.
Get startedList with your own agent
Get your home in front of millions of buyers by listing it on Zillow.
Learn how to do itSell it yourself
Take full control of how buyers see your home on Zillow by listing For Sale by Owner (FSBO).
List your homeWhat's special
Zillow last checked:
Listing updated:
Listed by:
Susan Falck-Neal 765-524-5585,
RE/MAX First Integrity
Bought with:
Susan Falck-Neal
RE/MAX First Integrity
Source: MIBOR as distributed by MLS GRID,MLS#: 21937964
Facts & features
Interior
Bedrooms & bathrooms
- Bedrooms: 5
- Bathrooms: 5
- Full bathrooms: 5
- Main level bathrooms: 1
- Main level bedrooms: 2
Primary bedroom
- Level: Upper
- Area: 252 Square Feet
- Dimensions: 12x21
Bedroom 2
- Level: Upper
- Area: 320 Square Feet
- Dimensions: 16x20
Bedroom 3
- Features: Hardwood
- Level: Main
- Area: 187 Square Feet
- Dimensions: 17x11
Bedroom 4
- Level: Main
- Area: 187 Square Feet
- Dimensions: 17x11
Bedroom 5
- Level: Upper
- Area: 180 Square Feet
- Dimensions: 12x15
Other
- Features: Tile-Ceramic
- Level: Main
- Area: 126 Square Feet
- Dimensions: 14x9
Breakfast room
- Features: Tile-Ceramic
- Level: Main
- Area: 120 Square Feet
- Dimensions: 10x12
Dining room
- Level: Main
- Area: 165 Square Feet
- Dimensions: 15x11
Family room
- Level: Basement
- Area: 624 Square Feet
- Dimensions: 48x13
Kitchen
- Features: Tile-Ceramic
- Level: Main
- Area: 252 Square Feet
- Dimensions: 14x18
Living room
- Level: Main
- Area: 780 Square Feet
- Dimensions: 30x26
Play room
- Level: Basement
- Area: 273 Square Feet
- Dimensions: 13x21
Heating
- Forced Air
Cooling
- Has cooling: Yes
Appliances
- Included: Dishwasher, Gas Water Heater, Double Oven, Refrigerator, Water Heater, Water Softener Owned
- Laundry: Main Level
Features
- Breakfast Bar, Vaulted Ceiling(s), Kitchen Island, Entrance Foyer, Hardwood Floors, Eat-in Kitchen, Pantry, Walk-In Closet(s), Wet Bar
- Flooring: Hardwood
- Basement: Finished
- Number of fireplaces: 1
- Fireplace features: Living Room
Interior area
- Total structure area: 6,594
- Total interior livable area: 6,594 sqft
- Finished area below ground: 961
Property
Parking
- Total spaces: 4
- Parking features: Attached
- Attached garage spaces: 4
- Details: Garage Parking Other(Garage Door Opener)
Features
- Levels: Two
- Stories: 2
- Patio & porch: Covered, Deck
- Exterior features: Playground
Lot
- Size: 0.49 Acres
- Features: Cul-De-Sac
Details
- Parcel number: 331222430145000016
Construction
Type & style
- Home type: SingleFamily
- Architectural style: Contemporary
- Property subtype: Residential, Single Family Residence
Materials
- Cement Siding, Stone
- Foundation: Block
Condition
- New construction: No
- Year built: 1976
Utilities & green energy
- Water: Municipal/City
Community & HOA
Community
- Subdivision: Ivywood
HOA
- Has HOA: No
Location
- Region: New Castle
Financial & listing details
- Price per square foot: $58/sqft
- Tax assessed value: $384,800
- Annual tax amount: $2,504
- Date on market: 8/16/2023
- Cumulative days on market: 49 days
Price history
| Date | Event | Price |
|---|---|---|
| 11/2/2023 | Sold | $380,000-2.5%$58/sqft |
Source:  MIBOR as distributed by MLS GRID #21937964 Report a problem MIBOR as distributed by MLS GRID #21937964 Report a problem | ||
| 10/3/2023 | Pending sale | $389,900 |
Source:  IRMLS #202329312 Report a problem IRMLS #202329312 Report a problem | ||
| 9/19/2023 | Price change | $389,900-2.5% |
Source: IRMLS #202329312 Report a problem | ||
| 8/16/2023 | Listed for sale | $399,900+86% |
Source: IRMLS #202329312 Report a problem | ||
| 6/5/2017 | Sold | $215,000-4.4%$33/sqft |
Source: MIBOR as distributed by MLS GRID #21416239 Report a problem | ||
| 5/4/2017 | Pending sale | $224,900$34/sqft |
Source: ERA Integrity Real Estate #201620031 Report a problem | ||
| 3/17/2017 | Price change | $224,900-6.3%$34/sqft |
Source: ERA Integrity Real Estate #201620031 Report a problem | ||
| 10/21/2016 | Price change | $239,900-4%$36/sqft |
Source: ERA Integrity Real Estate #201620031 Report a problem | ||
| 8/31/2016 | Price change | $249,900-9.1%$38/sqft |
Source: ERA Integrity Real Estate #201620031 Report a problem | ||
| 7/1/2016 | Price change | $274,900-8.3%$42/sqft |
Source: ERA Integrity Real Estate #201620031 Report a problem | ||
| 5/6/2016 | Listed for sale | $299,900$45/sqft |
Source: ERA Integrity Real Estate #201620031 Report a problem | ||
Public tax history
| Year | Property taxes | Tax assessment |
|---|---|---|
| 2025 | $3,870 +31.9% | $384,800 -0.6% |
| 2024 | $2,934 +17.2% | $387,000 +31.9% |
| 2023 | $2,504 +6% | $293,400 +17.2% |
| 2022 | $2,363 | $250,400 +6% |
| 2021 | $2,363 +2.9% | $236,300 |
| 2020 | $2,297 -2.8% | $236,300 +2.9% |
| 2019 | $2,363 -8.9% | $229,700 +2% |
| 2017 | $2,595 +60.8% | $225,300 +34.4% |
| 2016 | $1,614 +0.1% | $167,600 +3.9% |
| 2014 | $1,613 +3.9% | $161,300 +3.9% |
| 2013 | $1,552 -1.4% | $155,200 -1.4% |
| 2012 | $1,574 -3.7% | $157,400 -3.7% |
| 2011 | $1,634 -8% | $163,400 -8% |
| 2010 | $1,777 | $177,700 +7.2% |
| 2009 | $1,777 +10.7% | $165,800 -8.2% |
| 2007 | $1,605 | $180,700 |
| 2006 | -- | $180,700 -1.4% |
| 2005 | -- | $183,300 |
Find assessor info on the county website
Neighborhood: 47362
Nearby homes
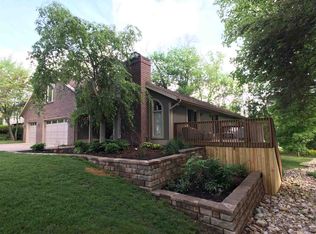
- $398,0004 bd3 ba3.9k sqft1100 Ivywood Ct, New Castle, IN 47362Off Market
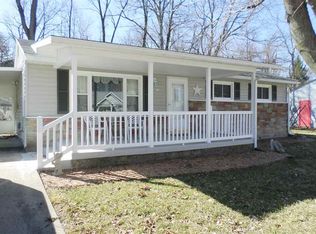
- $144,2003 bd1 ba960 sqft1115 Sunset Dr, New Castle, IN 47362Off Market
- $356,5004 bd3 ba3.2k sqft1200 Ivywood Ct, New Castle, IN 47362Off Market
- $105,9003 bd1 ba920 sqft1109 Sunset Dr, New Castle, IN 47362Off Market
- $120,0003 bd1 ba864 sqft1121 Sunset Dr, New Castle, IN 47362Sold
- $230,0003 bd3 ba1.8k sqft1010 Ivywood Ct, New Castle, IN 47362Sold
- $98,5002 bd1 ba684 sqft1129 Sunset Dr, New Castle, IN 47362Off Market
- $134,5002 bd1 ba1.5k sqft1103 Sunset Dr, New Castle, IN 47362Off Market
Nearby schools
GreatSchools rating
- 7/10James Whitcomb Riley Elementary SchoolGrades: PK-6Distance: 0.2 mi
- 6/10New Castle Middle SchoolGrades: 6-8Distance: 0.5 mi
- 5/10New Castle High SchoolGrades: 9-12Distance: 0.6 mi
Schools provided by the listing agent
- Elementary: James Whitcomb Riley Elem School
- Middle: New Castle Middle School
- High: New Castle High School
Source: MIBOR as distributed by MLS GRID. This data may not be complete. We recommend contacting the local school district to confirm school assignments for this home.


Get pre-qualified for a loan
At Zillow Home Loans, we can pre-qualify you in as little as 5 minutes with no impact to your credit score.An equal housing lender. NMLS #10287.
- Indiana
- Henry County
- New Castle
- 47362
- 1108 Ivywood Ct
Nearby cities
Nearby neighborhoods
Nearby zip codes
Other New Castle Topics
