Established Neighborhood with Old Oaks, Sidewalks, and Squirrels. Return to simpler times when well crafted homes were built with care. This 3 bedroom 2 bath well maintained home includes: partial original hardwood floors and decorative ceramic tile in family and primary bedroom, separate living and family rooms, 0.30 acre oversized lot, and well shaded mostly fenced back yard with two sheds and tiled patio. Conveniently located close to beach, restaurants, shopping, and entertainment. Move-in-ready. Metal roof October 2018, flat roof June 2024. Measurements are approximate.
Sold for $270,000
$270,000
1108 Jasmine Avenue, Fort Pierce, FL 34982
3beds
1,446sqft
Single Family Residence
Built in 1954
0.3 Acres Lot
$283,300 Zestimate®
$187/sqft
$2,381 Estimated rent
Home value
$283,300
$261,000 - $309,000
$2,381/mo
Zestimate® history
Owner options
List your home for rent
$2,381/mo
Rent Zestimate®
Find your next renter with Zillow Rental Manager. Plus, with online applications, you can quickly screen prospective tenants – for free.
$2,381/mo
Rent Zestimate®
Refinance and save
$2,075/mo
Est. payment
Refinancing to a lower rate could help reduce your monthly payments and save thousands over the life of the loan.
$2,075/mo
Est. payment
Explore your selling options
Work with a Zillow partner agent
Leverage their expertise and Zillow's premium Showcase listings to get your home seen by more buyers.
Get startedList with your own agent
Get your home in front of millions of buyers by listing it on Zillow.
Learn how to do itSell it yourself
Take full control of how buyers see your home on Zillow by listing For Sale by Owner (FSBO).
List your homeWhat's special
Zillow last checked:
Listing updated:
Listed by:
Norman Parker Platts 772-201-2654,
Keller Williams Realty of PSL
Bought with:
Inaam Slimani, 3520427
Central Coast Realty
Raelene Marek, 3518692
Central Coast Realty
Source: BeachesMLS,MLS#: R11043190 Originating MLS: BeachesMLS
Originating MLS: BeachesMLSFacts & features
Interior
Bedrooms & bathrooms
- Bedrooms: 3
- Bathrooms: 2
- Full bathrooms: 2
- Main level bathrooms: 2
- Main level bedrooms: 3
Primary bedroom
- Level: Main
- Area: 156
- Dimensions: 12 X 13
Bedroom 2
- Level: Main
- Area: 130
- Dimensions: 10 X 13
Bedroom 3
- Level: Main
- Area: 120
- Dimensions: 10 X 12
Dining room
- Level: Main
- Area: 72
- Dimensions: 8 X 9
Florida room
- Level: Main
- Area: 261
- Dimensions: 18 X 14.5
Kitchen
- Level: Main
- Area: 72
- Dimensions: 8 X 9
Living room
- Level: Main
- Area: 231.25
- Dimensions: 12.5 X 18.5
Heating
- Central
Cooling
- Central Air, Electric
Appliances
- Included: Dishwasher, Electric Range, Gas Water Heater, Refrigerator, Water Heater
Features
- Built-in Features, Family/Dining Room, Main Level Primary, Split Bedrooms
- Flooring: Ceramic Tile, Wood
- Windows: Jalousie, Single Hung, Wood Frames
Interior area
- Total structure area: 1,906
- Total interior livable area: 1,446 sqft
Property
Parking
- Total spaces: 1
- Parking features: Attached Carport, Covered
- Carport spaces: 1
- Details: CarportSpaces:1.00
Features
- Levels: One
- Stories: 1
- Entry location: Entry Level Living Area Y
- Patio & porch: Patio
- Exterior features: Outdoor Living Area, Room For Pool
- Fencing: Fenced
- Has view: Yes
- View description: Other
- Waterfront features: None
Lot
- Size: 0.3 Acres
- Features: 1/4 to 1/2 Acre Lot
Details
- Parcel number: 242151400070006
- Zoning: SFInte
- Special conditions: Listed As-Is
Construction
Type & style
- Home type: SingleFamily
- Architectural style: Traditional
- Property subtype: Single Family Residence
Materials
- Block
- Roof: Metal,Mixed,Other
Condition
- Resale
- New construction: No
- Year built: 1954
Utilities & green energy
- Electric: 3 Phase
- Sewer: Public Sewer
- Water: Public
- Utilities for property: Cable Available, Natural Gas Available, Sewer Available, Water Available
Community & HOA
Community
- Security: None
- Subdivision: MISIK'S RE SUBDIVISION
HOA
- Has HOA: No
- Amenities included: None
Location
- Region: Fort Pierce
Financial & listing details
- Price per square foot: $187/sqft
- Tax assessed value: $223,700
- Annual tax amount: $5,692
- Date on market: 12/7/2024
- Cumulative days on market: 16 days
- Listing terms: Cash,Conventional,FHA,VA Loan
Price history
| Date | Event | Price |
|---|---|---|
| 1/27/2025 | Sold | $270,000-3.6%$187/sqft |
Source:  BeachesMLS #R11043190 Report a problem BeachesMLS #R11043190 Report a problem | ||
| 12/8/2024 | Listed for sale | $280,000$194/sqft |
Source: BeachesMLS #RX-11043190 Report a problem | ||
Public tax history
| Year | Property taxes | Tax assessment |
|---|---|---|
| 2025 | $5,490 -3.6% | $223,700 -3.7% |
| 2024 | $5,693 +696.6% | $232,300 +319.2% |
| 2023 | $715 +0.8% | $55,410 +3% |
| 2022 | $709 -1.3% | $53,797 +3% |
| 2021 | $718 -0.6% | $52,231 +1.4% |
| 2020 | $723 | $51,510 +2.3% |
| 2019 | $723 +0.1% | $50,352 +1.9% |
| 2018 | $722 +7.7% | $49,414 -23.3% |
| 2017 | $671 +3% | $64,400 +17.3% |
| 2016 | $651 +3.3% | $54,900 +14.1% |
| 2015 | $630 -0.2% | $48,100 +3% |
| 2014 | $631 | $46,700 -6.2% |
| 2013 | -- | $49,800 -2.9% |
| 2012 | -- | $51,300 -7.4% |
| 2011 | -- | $55,400 -9.6% |
| 2010 | -- | $61,300 -6.5% |
| 2009 | -- | $65,545 +0.1% |
| 2008 | -- | $65,480 +3% |
| 2007 | -- | $63,573 +2.5% |
| 2006 | -- | $62,022 +3% |
| 2005 | -- | $60,216 +3% |
| 2004 | -- | $58,462 |
| 2003 | -- | -- |
| 2002 | -- | -- |
| 2001 | -- | -- |
| 2000 | -- | -- |
Find assessor info on the county website
Neighborhood: 34982
Nearby homes
- $204,7003 bd2 ba1.1k sqft1106 Jasmine Ave, Fort Pierce, FL 34982Off Market
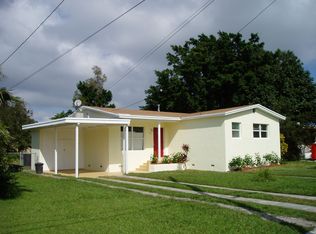
- $227,2002 bd1 ba999 sqft1114 Jasmine Ave, Fort Pierce, FL 34982Off Market
- $221,5002 bd2 ba1.3k sqft1104 Jasmine Ave, Fort Pierce, FL 34982Off Market
- $205,3003 bd2 ba1.3k sqft1119 Rosedale Ave, Fort Pierce, FL 34982Off Market
- $218,5003 bd2 ba1.1k sqft1116 Jasmine Ave, Fort Pierce, FL 34982Off Market
- $262,8003 bd2 ba1.5k sqft1115 Rosedale Ave, Fort Pierce, FL 34982Off Market
- $143,8002 bd1 ba884 sqft1121 Rosedale Ave, Fort Pierce, FL 34982Off Market
- $198,6002 bd1 ba839 sqft1102 Jasmine Ave, Fort Pierce, FL 34982Off Market
Nearby schools
GreatSchools rating
- 4/10St. Lucie Elementary SchoolGrades: PK-5Distance: 0.5 mi
- 5/10Dan Mccarty SchoolGrades: 6-8Distance: 0.9 mi
- 4/10Fort Pierce Central High SchoolGrades: 9-12Distance: 2.2 mi
Get a cash offer in 3 minutes
Find out how much your home could sell for in as little as 3 minutes with a no-obligation cash offer.
Estimated market value
$283,300
Get a cash offer in 3 minutes
Find out how much your home could sell for in as little as 3 minutes with a no-obligation cash offer.
Estimated market value
$283,300
- Florida
- Saint Lucie County
- Fort Pierce
- 34982
- 1108 Jasmine Avenue
