Welcome to 'One Level Living' in this beautifully renovated 3-bedroom, 2-bath stunning home located in the highly sought-after Kennesaw Farms community! Inside, you’ll find a thoughtful layout filled with custom paint, natural light and high-quality finishes throughout. This home features three spacious bedrooms, 2 separate living areas and two luxurious bathrooms, perfectly accommodating relaxation. As you step inside you are greeted by a warm and inviting atmosphere, highlighted by crown molding throughout, new wood floors, new energy star windows, plantation shutters and a cozy fireplace in the Family room. The open-concept living flows seamlessly into the kitchen which features granite countertops, like new stainless steel appliances, an electric cooktop and double ovens, perfect for entertaining. The master suite is a true retreat, boasting a generous layout with a private ensuite bathroom, complete with double vanities, a soaking tub, and separate shower. Outside you will find a covered patio, perfect for entertaining, outdoor gatherings or quiet moments; and another separate patio perfect for grilling. With a 2-car garage and additional parking in the front, this home blends style, function and convenience in one of Gallatin's premier neighborhoods. Schedule your tour today and experience the charm and elegance of 1108 Kennesaw Blvd.
Closed
$535,000
1108 Kennesaw Blvd, Gallatin, TN 37066
3beds
2,093sqft
Single Family Residence, Residential
Built in 2007
6,534 Square Feet Lot
$534,900 Zestimate®
$256/sqft
$2,370 Estimated rent
Home value
$534,900
$508,000 - $562,000
$2,370/mo
Zestimate® history
Owner options
List your home for rent
$2,370/mo
Rent Zestimate®
Find your next renter with Zillow Rental Manager. Plus, with online applications, you can quickly screen prospective tenants – for free.
$2,370/mo
Rent Zestimate®
Refinance and save
$3,308/mo
Est. payment
Refinancing to a lower rate could help reduce your monthly payments and save thousands over the life of the loan.
$3,308/mo
Est. payment
Explore your selling options
Work with a Zillow partner agent
Leverage their expertise and Zillow's premium Showcase listings to get your home seen by more buyers.
Get startedList with your own agent
Get your home in front of millions of buyers by listing it on Zillow.
Learn how to do itSell it yourself
Take full control of how buyers see your home on Zillow by listing For Sale by Owner (FSBO).
List your homeWhat's special
Zillow last checked:
Listing updated:
Listed by:
Ophelia Morris, SRES, ABR 615-866-8994,
Realty One Group Music City
Bought with:
Talia Aldrich, 357428
Redfin
Source: RealTracs MLS as distributed by MLS GRID,MLS#: 3049737
Facts & features
Interior
Bedrooms & bathrooms
- Bedrooms: 3
- Bathrooms: 2
- Full bathrooms: 2
- Main level bedrooms: 3
Bedroom 1
- Area: 234 Square Feet
- Dimensions: 18x13
Bedroom 2
- Area: 169 Square Feet
- Dimensions: 13x13
Bedroom 3
- Area: 156 Square Feet
- Dimensions: 13x12
Primary bathroom
- Features: Double Vanity
- Level: Double Vanity
Dining room
- Features: Formal
- Level: Formal
- Area: 182 Square Feet
- Dimensions: 14x13
Kitchen
- Area: 156 Square Feet
- Dimensions: 13x12
Living room
- Features: Separate
- Level: Separate
- Area: 285 Square Feet
- Dimensions: 19x15
Other
- Features: Breakfast Room
- Level: Breakfast Room
- Area: 120 Square Feet
- Dimensions: 12x10
Heating
- Natural Gas
Cooling
- Central Air, Electric
Appliances
- Included: Double Oven, Cooktop, Dishwasher, Disposal, ENERGY STAR Qualified Appliances, Microwave, Refrigerator, Stainless Steel Appliance(s)
- Laundry: Electric Dryer Hookup, Washer Hookup
Features
- Ceiling Fan(s), Entrance Foyer, High Ceilings, Open Floorplan, Pantry, Smart Thermostat, Walk-In Closet(s), High Speed Internet, Kitchen Island
- Flooring: Carpet, Wood, Tile
- Basement: None
- Number of fireplaces: 1
- Fireplace features: Electric
Interior area
- Total structure area: 2,093
- Total interior livable area: 2,093 sqft
- Finished area above ground: 2,093
Property
Parking
- Total spaces: 2
- Parking features: Garage Door Opener, Garage Faces Rear
- Attached garage spaces: 2
Features
- Levels: One
- Stories: 1
- Patio & porch: Patio, Covered
- Pool features: Association
Lot
- Size: 6,534 Square Feet
- Dimensions: 48 x 135
- Features: Level
- Topography: Level
Details
- Parcel number: 136I A 01500 000
- Special conditions: Owner Agent
- Other equipment: Irrigation System, Air Purifier
Construction
Type & style
- Home type: SingleFamily
- Architectural style: Traditional
- Property subtype: Single Family Residence, Residential
Materials
- Brick, Vinyl Siding
- Roof: Shingle
Condition
- New construction: No
- Year built: 2007
Utilities & green energy
- Sewer: Public Sewer
- Water: Public
- Utilities for property: Electricity Available, Natural Gas Available, Water Available, Cable Connected, Underground Utilities
Green energy
- Energy efficient items: Windows, Thermostat, Water Heater
Community & HOA
Community
- Security: Carbon Monoxide Detector(s), Smoke Detector(s)
- Subdivision: Kennesaw Farms Ph 4-
HOA
- Has HOA: Yes
- Amenities included: Clubhouse, Fitness Center, Pool, Sidewalks, Underground Utilities
- Services included: Maintenance Grounds, Recreation Facilities
- HOA fee: $180 monthly
Location
- Region: Gallatin
Financial & listing details
- Price per square foot: $256/sqft
- Tax assessed value: $436,800
- Annual tax amount: $2,130
- Date on market: 11/21/2025
- Electric utility on property: Yes
Price history
| Date | Event | Price |
|---|---|---|
| 4/2/2026 | Sold | $535,000-1.8%$256/sqft |
Source:  RealTracs MLS as distributed by MLS GRID #3049737 Report a problem RealTracs MLS as distributed by MLS GRID #3049737 Report a problem | ||
| 3/2/2026 | Contingent | $545,000$260/sqft |
Source: RealTracs MLS as distributed by MLS GRID #3049737 Report a problem | ||
| 1/18/2026 | Price change | $545,000-3.7%$260/sqft |
Source: RealTracs MLS as distributed by MLS GRID #3049737 Report a problem | ||
| 1/8/2026 | Price change | $565,900-2.4%$270/sqft |
Source: RealTracs MLS as distributed by MLS GRID #3049737 Report a problem | ||
| 12/27/2025 | Price change | $579,900-1.7%$277/sqft |
Source: RealTracs MLS as distributed by MLS GRID #3049737 Report a problem | ||
| 12/14/2025 | Price change | $589,900-1.7%$282/sqft |
Source: RealTracs MLS as distributed by MLS GRID #3049737 Report a problem | ||
| 12/7/2025 | Price change | $599,900-3.2%$287/sqft |
Source: RealTracs MLS as distributed by MLS GRID #3049737 Report a problem | ||
| 11/29/2025 | Price change | $619,900-3.1%$296/sqft |
Source: RealTracs MLS as distributed by MLS GRID #3049737 Report a problem | ||
| 11/28/2025 | Listed for sale | $639,900+30.6%$306/sqft |
Source: RealTracs MLS as distributed by MLS GRID #3049737 Report a problem | ||
| 3/29/2024 | Sold | $489,900$234/sqft |
Source: RealTracs MLS as distributed by MLS GRID #2619984 Report a problem | ||
| 2/19/2024 | Contingent | $489,900$234/sqft |
Source: RealTracs MLS as distributed by MLS GRID #2619984 Report a problem | ||
| 2/16/2024 | Listed for sale | $489,900+63.4%$234/sqft |
Source: RealTracs MLS as distributed by MLS GRID #2619984 Report a problem | ||
| 12/26/2007 | Sold | $299,900$143/sqft |
Source: Public Record Report a problem | ||
Public tax history
| Year | Property taxes | Tax assessment |
|---|---|---|
| 2025 | $2,130 | $109,200 |
| 2024 | $2,130 -2.8% | $109,200 +52% |
| 2023 | $2,192 -0.4% | $71,825 -75% |
| 2022 | $2,200 +35.4% | $287,300 |
| 2021 | $1,625 | $287,300 |
| 2020 | $1,625 -26.1% | $287,300 |
| 2019 | $2,199 +279.1% | $287,300 +22.6% |
| 2018 | $580 -71.6% | $234,400 |
| 2017 | $2,045 | -- |
| 2016 | $2,045 | -- |
| 2015 | $2,045 +8.5% | -- |
| 2014 | $1,884 +49% | -- |
| 2011 | $1,264 -32.9% | $62,570 |
| 2010 | $1,884 | $62,570 |
| 2009 | $1,884 | $62,570 |
| 2008 | -- | $62,570 +426.2% |
| 2007 | $404 | $11,890 |
Find assessor info on the county website
Neighborhood: 37066
Nearby homes
- $566,0004 bd3 ba3k sqft1110 Kennesaw Blvd, Gallatin, TN 37066Sold

- $562,6004 bd3 ba2.7k sqft1104 Kennesaw Blvd, Gallatin, TN 37066Off Market

- $635,3005 bd3 ba3k sqft1112 Kennesaw Blvd, Gallatin, TN 37066Off Market
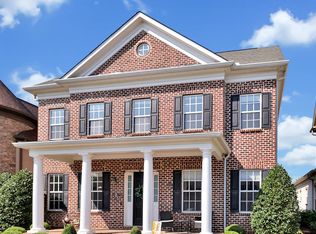
- $592,300-- bd3 ba2.8k sqft1102 Kennesaw Blvd, Gallatin, TN 37066Off Market

- $456,4003 bd2 ba1.9k sqft1120 Kennesaw, Gallatin, TN 37066Off Market
- $459,2003 bd3 ba2k sqft1128 Kennesaw, Gallatin, TN 37066Off Market
- $655,6004 bd4 ba3.5k sqft1114 Kennesaw Blvd, Gallatin, TN 37066Off Market
- $502,4003 bd3 ba2.3k sqft1100 Kennesaw Blvd, Gallatin, TN 37066Off Market
Nearby schools
GreatSchools rating
- 9/10Station Camp Elementary SchoolGrades: PK-5Distance: 1.9 mi
- 8/10Station Camp Middle SchoolGrades: 6-8Distance: 1.8 mi
- 8/10Station Camp High SchoolGrades: 9-12Distance: 1.9 mi
Schools provided by the listing agent
- Elementary: Station Camp Elementary
- Middle: Station Camp Middle School
- High: Station Camp High School
Source: RealTracs MLS as distributed by MLS GRID. This data may not be complete. We recommend contacting the local school district to confirm school assignments for this home.
Get a cash offer in 3 minutes
Find out how much your home could sell for in as little as 3 minutes with a no-obligation cash offer.
Estimated market value
$534,900
Get a cash offer in 3 minutes
Find out how much your home could sell for in as little as 3 minutes with a no-obligation cash offer.
Estimated market value
$534,900
- Tennessee
- Sumner County
- Gallatin
- 37066
- 1108 Kennesaw Blvd
Nearby cities
Nearby zip codes
Other Gallatin Topics
